
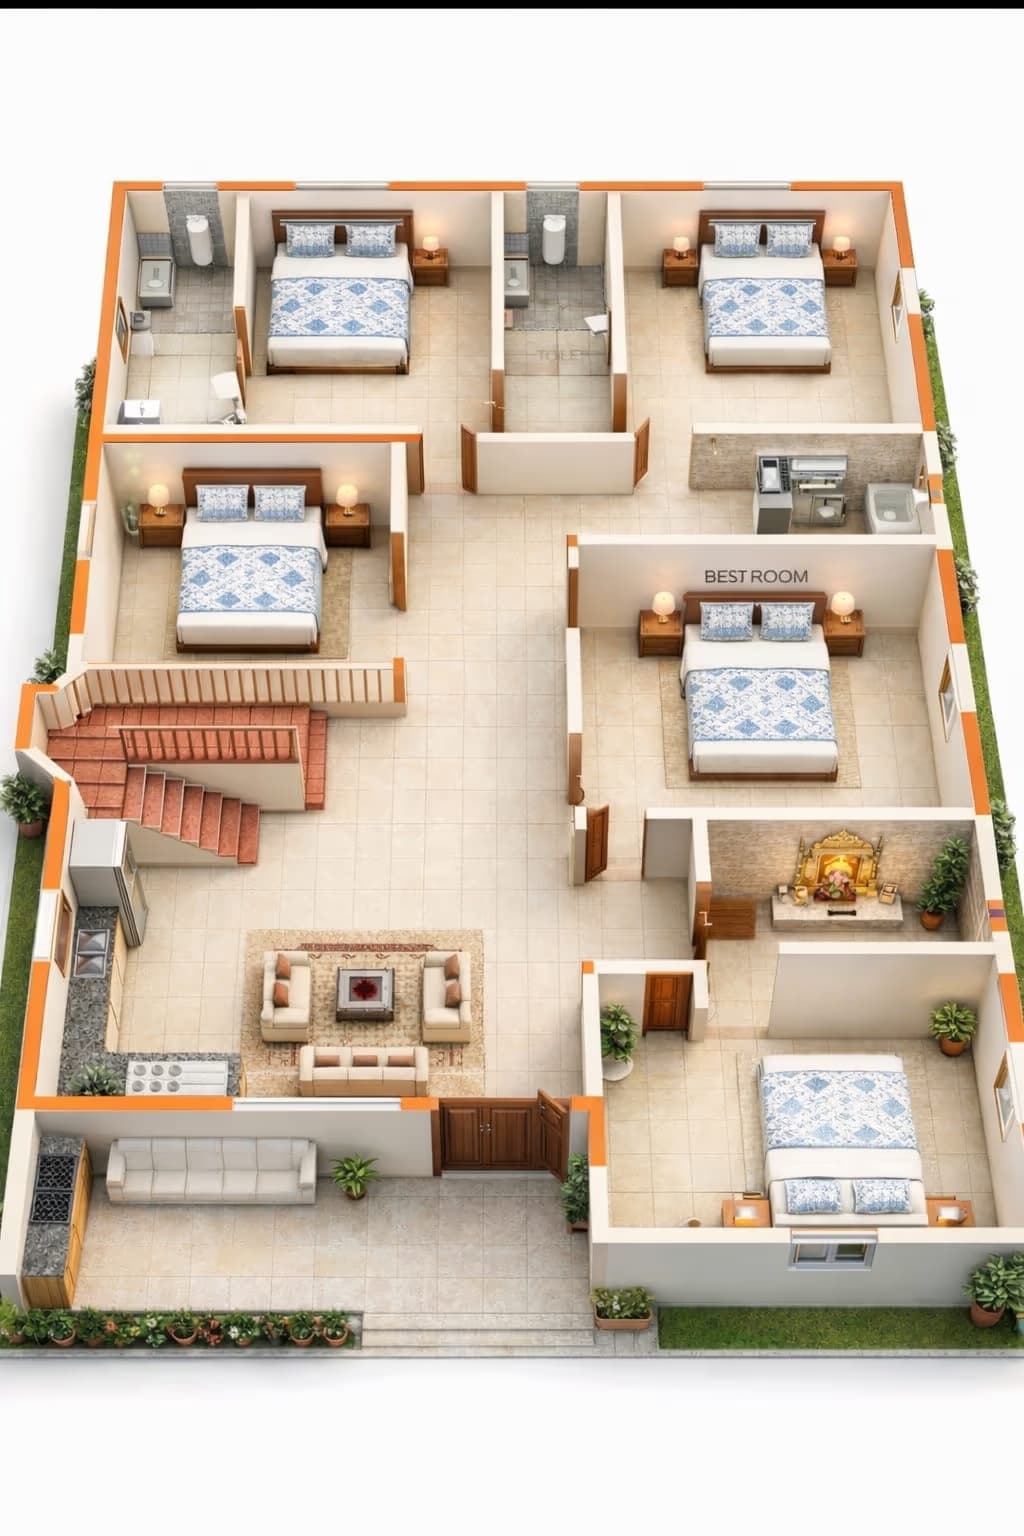
50x80 House Plan
4000 sq.ft. plot · 5 BHK · G+1 layout
Bada bungalow plot. Yahan design ki poori aazadi milti hai — courtyard, lawn, pool, aur grand double-height entrance sab possible hai.
Room-Wise Layout
Ground Floor
- Porch for 3+ cars
- Grand double-height lobby
- Formal drawing room
- Family living + dining
- Large modular kitchen + pantry
- Guest suite
- Puja room
- Home office
First Floor
- Master suite with lounge & walk-in wardrobe
- Three bedrooms with attached toilets
- Family lounge
- Large terrace / party area
50x80 Ghar Banane Ka Kharcha
G+1 (do floor) par kul built-up lagbhag 6,400 sq.ft. — uske hisaab se indicative cost:
₹86–102lakh
₹1350–1600 per sq.ft.
₹102–128lakh
₹1600–2000 per sq.ft.
₹128–166lakh
₹2000–2600 per sq.ft.
Yeh sirf indicative range hai. Actual cost plot ki soil condition, floor height, finishing aur material choices par depend karti hai — exact estimate ke liye free site visit book karein.
Is Size Par Dhyan Dene Wali Baatein
Is scale par landscape design alag se plan karwana chahiye — ghar ka 40% impact bahar se aata hai.
Structural planning mein column grid soch-samajh kar rakhein taaki bade spans possible hon.
50x80 Ka Naksha Banwayein
Apne plot ke hisaab se customised floor plan aur 3D elevation — free site visit ke saath.