ElevationcompletedLuxury Bungalow
Classical Kothi Residence
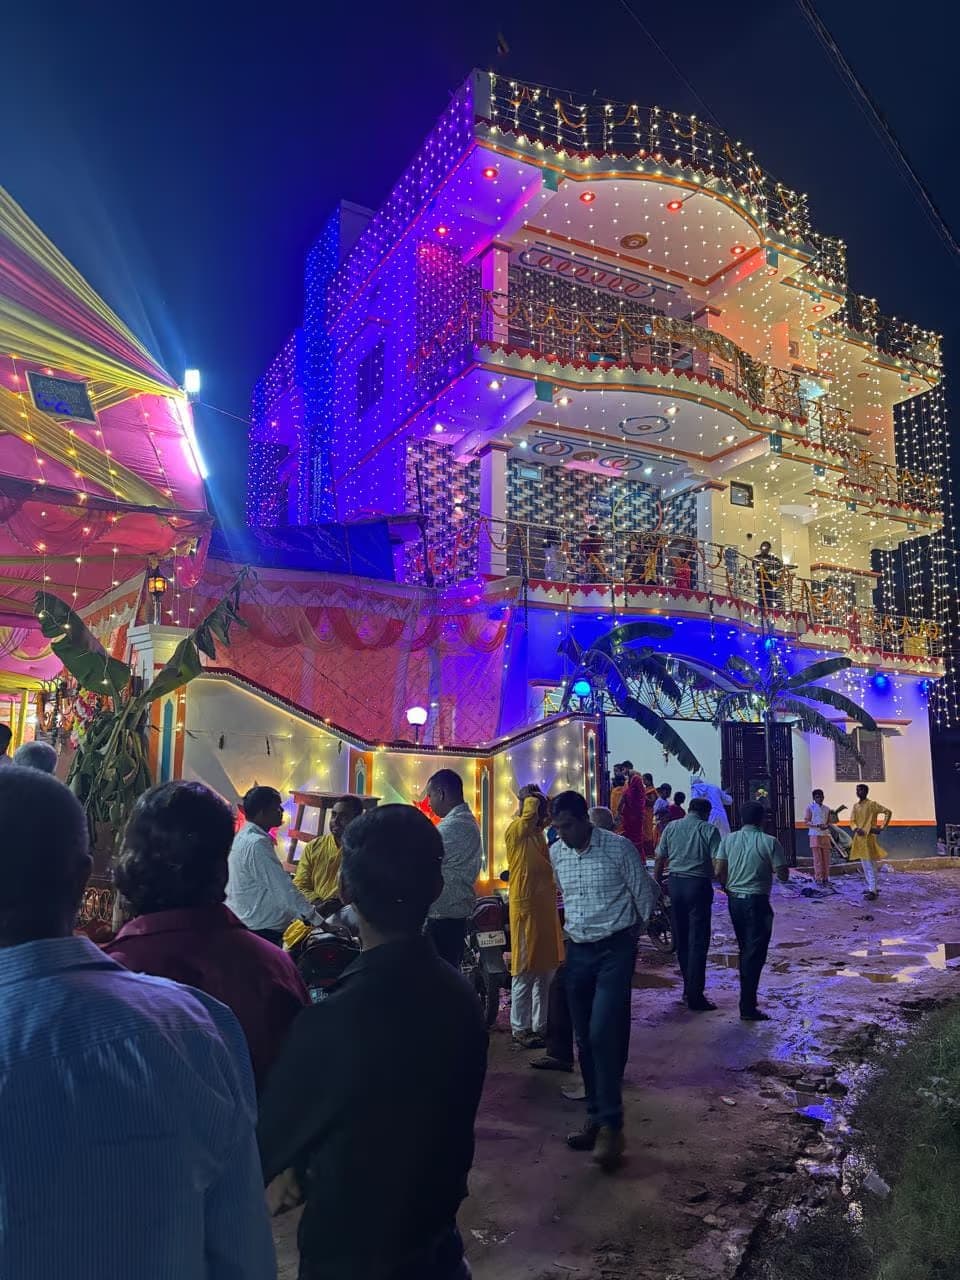
Grand classical kothi with arched portico, ornamental columns and full elevation lighting — one of our largest residential builds.
Completed & Ongoing Projects
Homes, villas and kothis delivered across Bihar, Jharkhand and Uttar Pradesh. Every project is designed in-house and executed under our own site supervision.

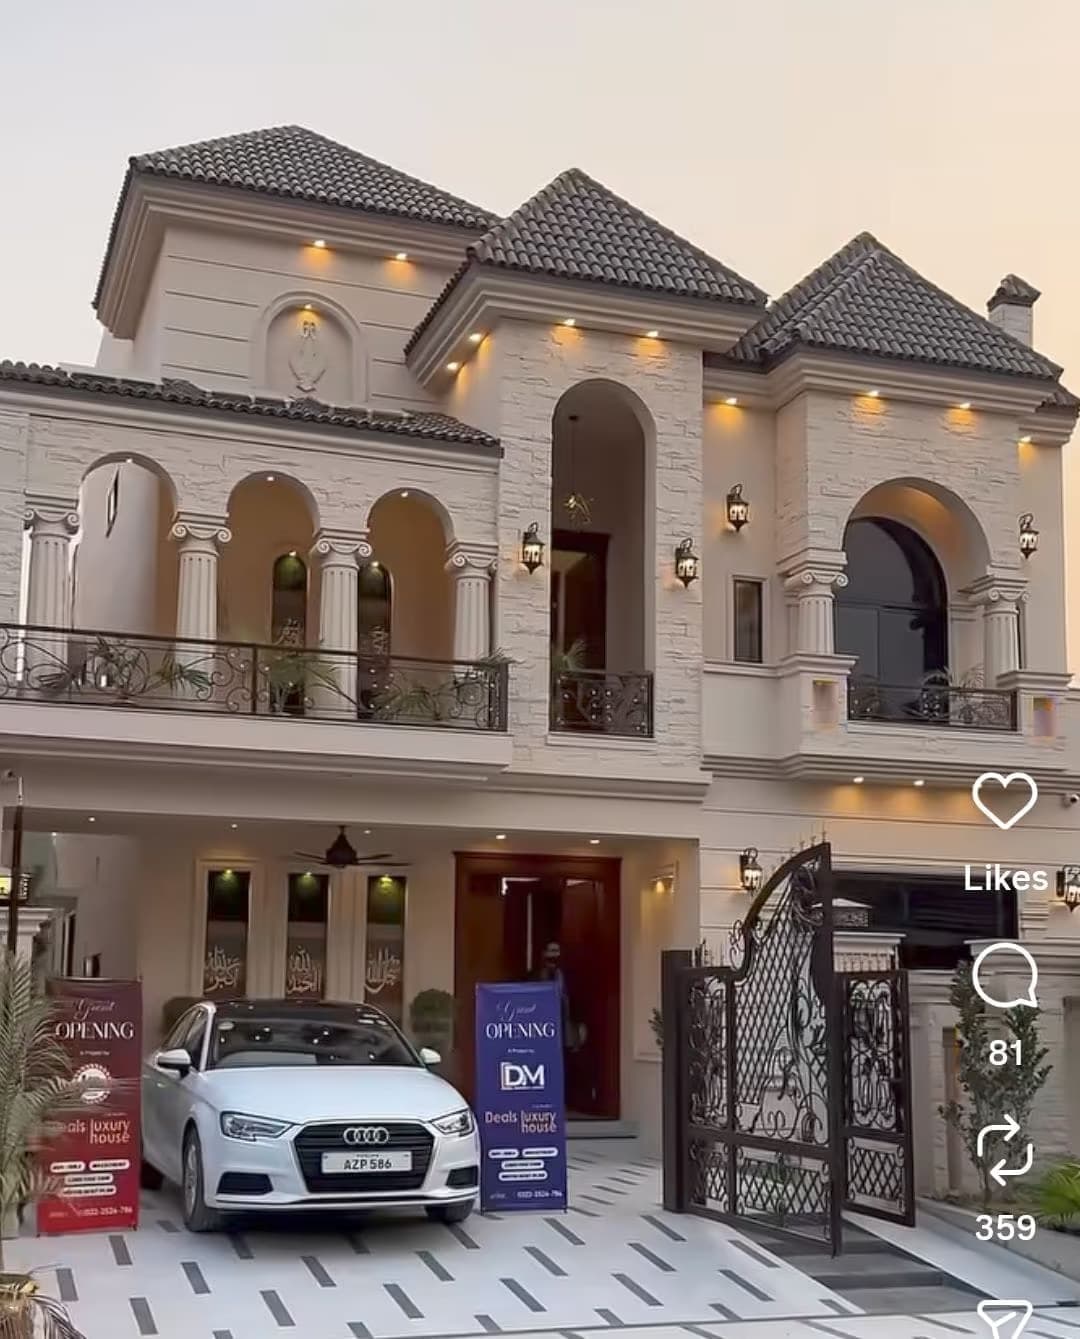
ElevationcompletedLuxury Bungalow
Grand classical kothi with arched portico, ornamental columns and full elevation lighting — one of our largest residential builds.
ElevationcompletedDuplex House
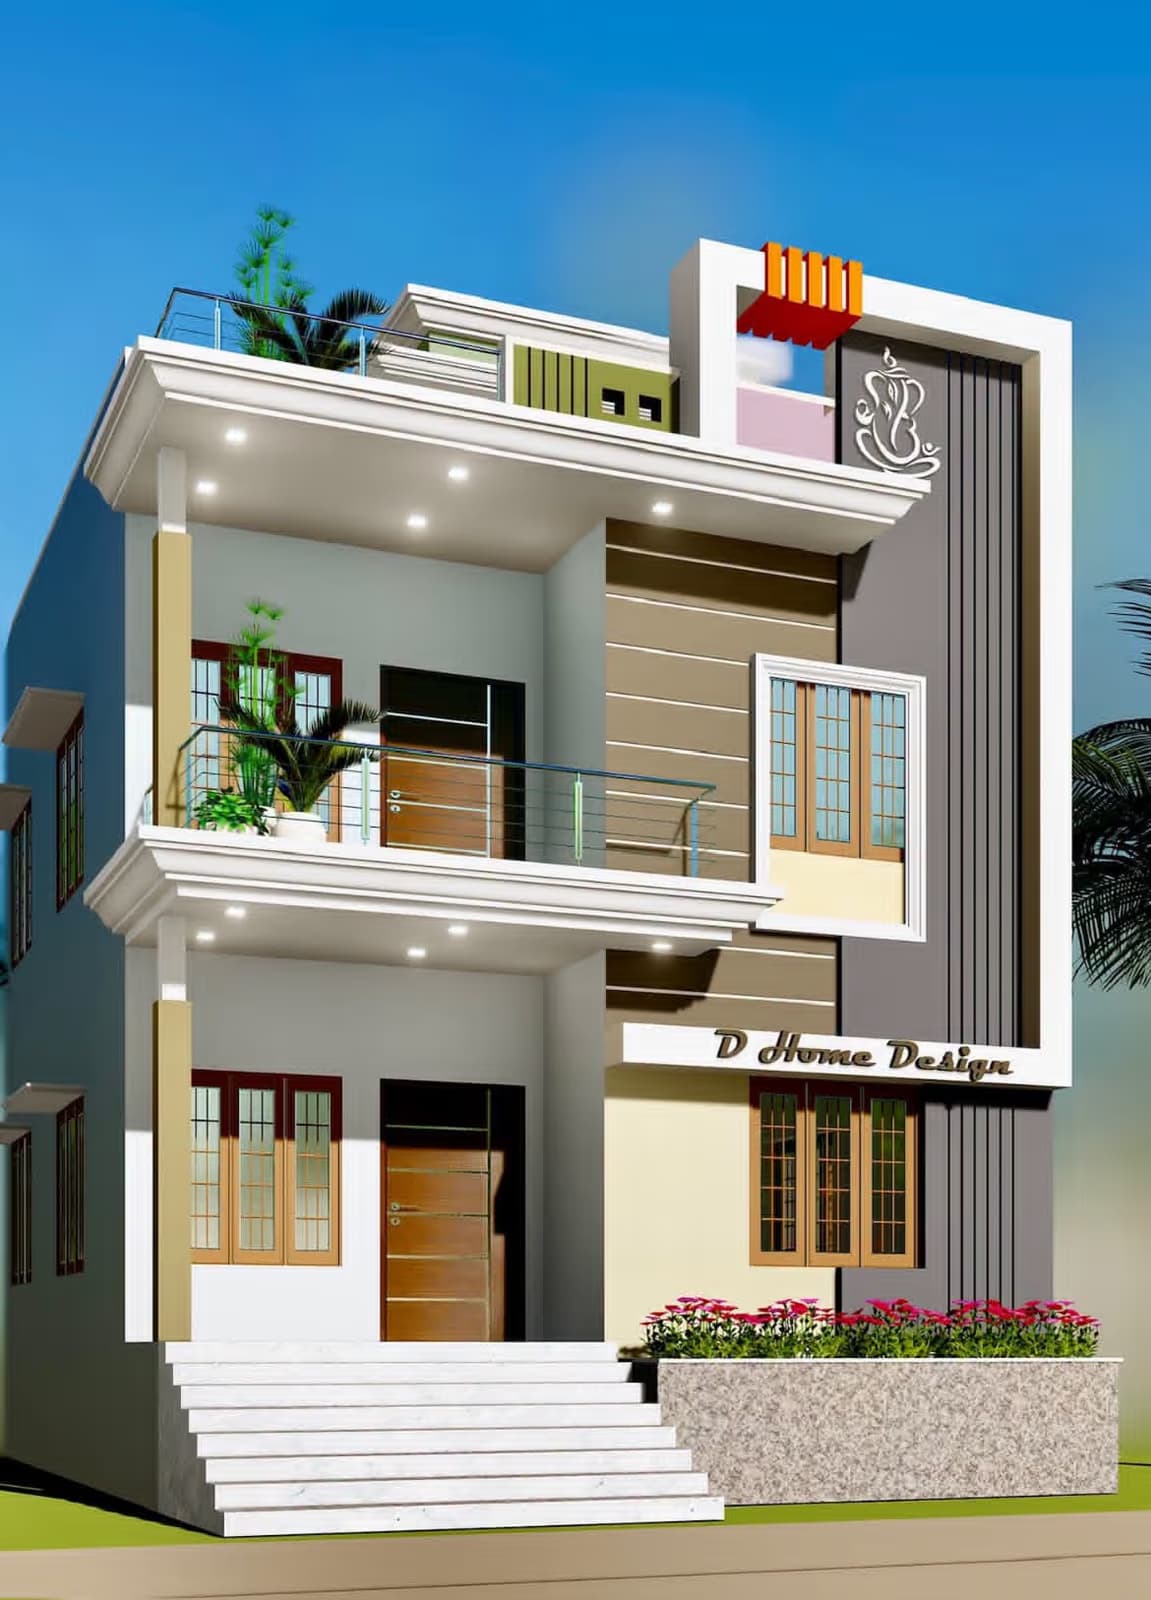
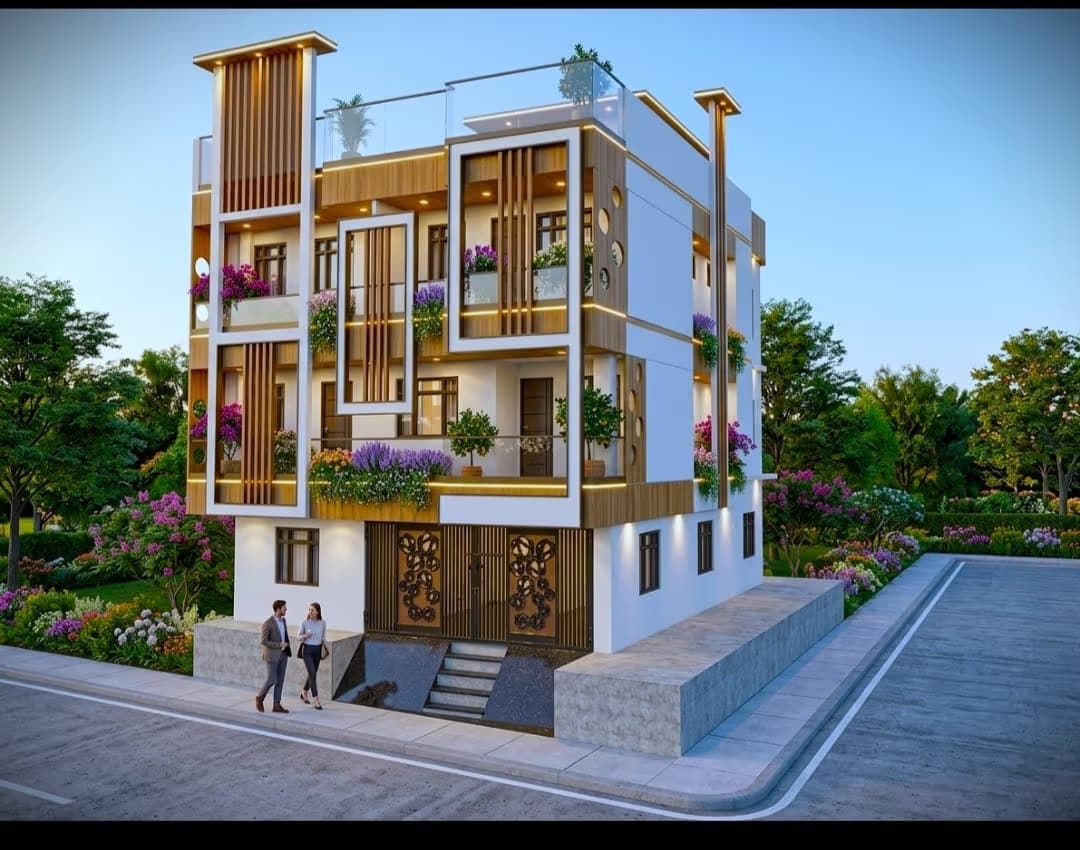
Three-storey duplex with deep balconies, textured cladding and a shaded car porch suited to the local climate.
ElevationcompletedIndependent House
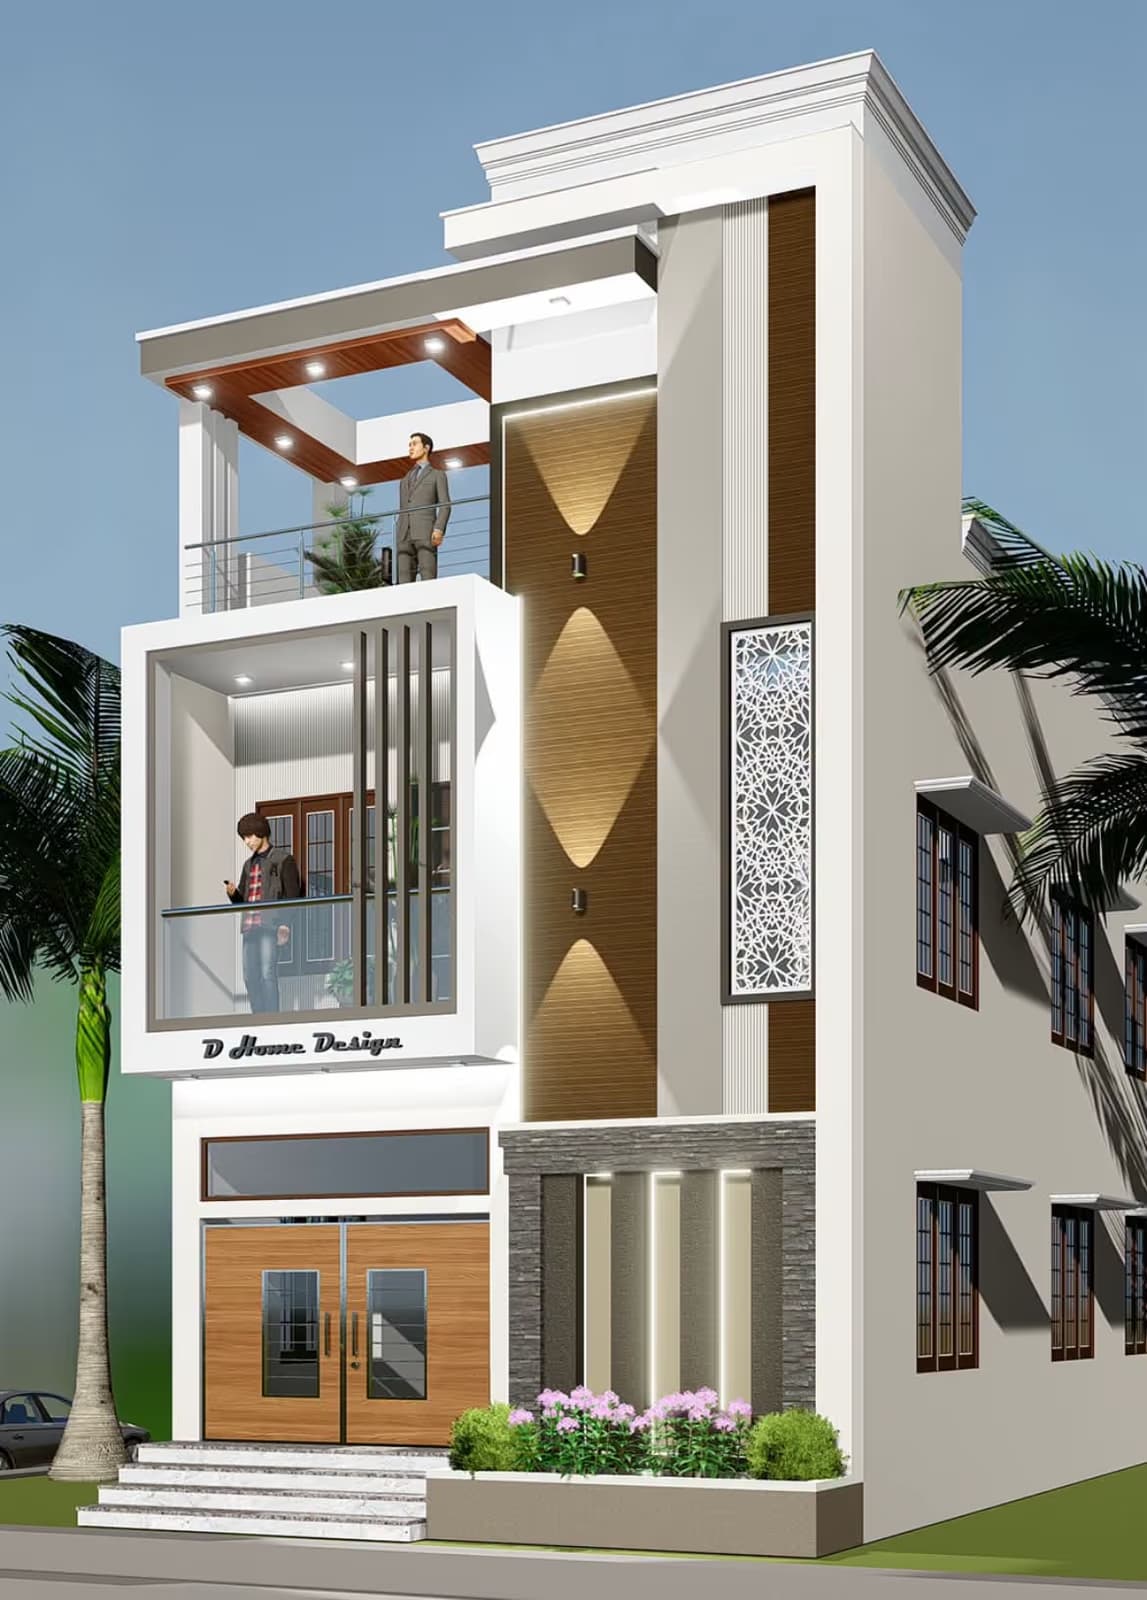
Narrow-plot elevation using a decorative jali screen for privacy and shade without blocking daylight.
ElevationcompletedIndependent House
A three-storey home planned for a joint family, with separate floor access and a common ground-floor living zone.
ElevationcompletedIndependent House
Clean white elevation lifted by a warm yellow accent band and a projected balcony over the entrance.
HandovercompletedProject Handover
Handover day — the moment a family moves into the home we designed and built for them.
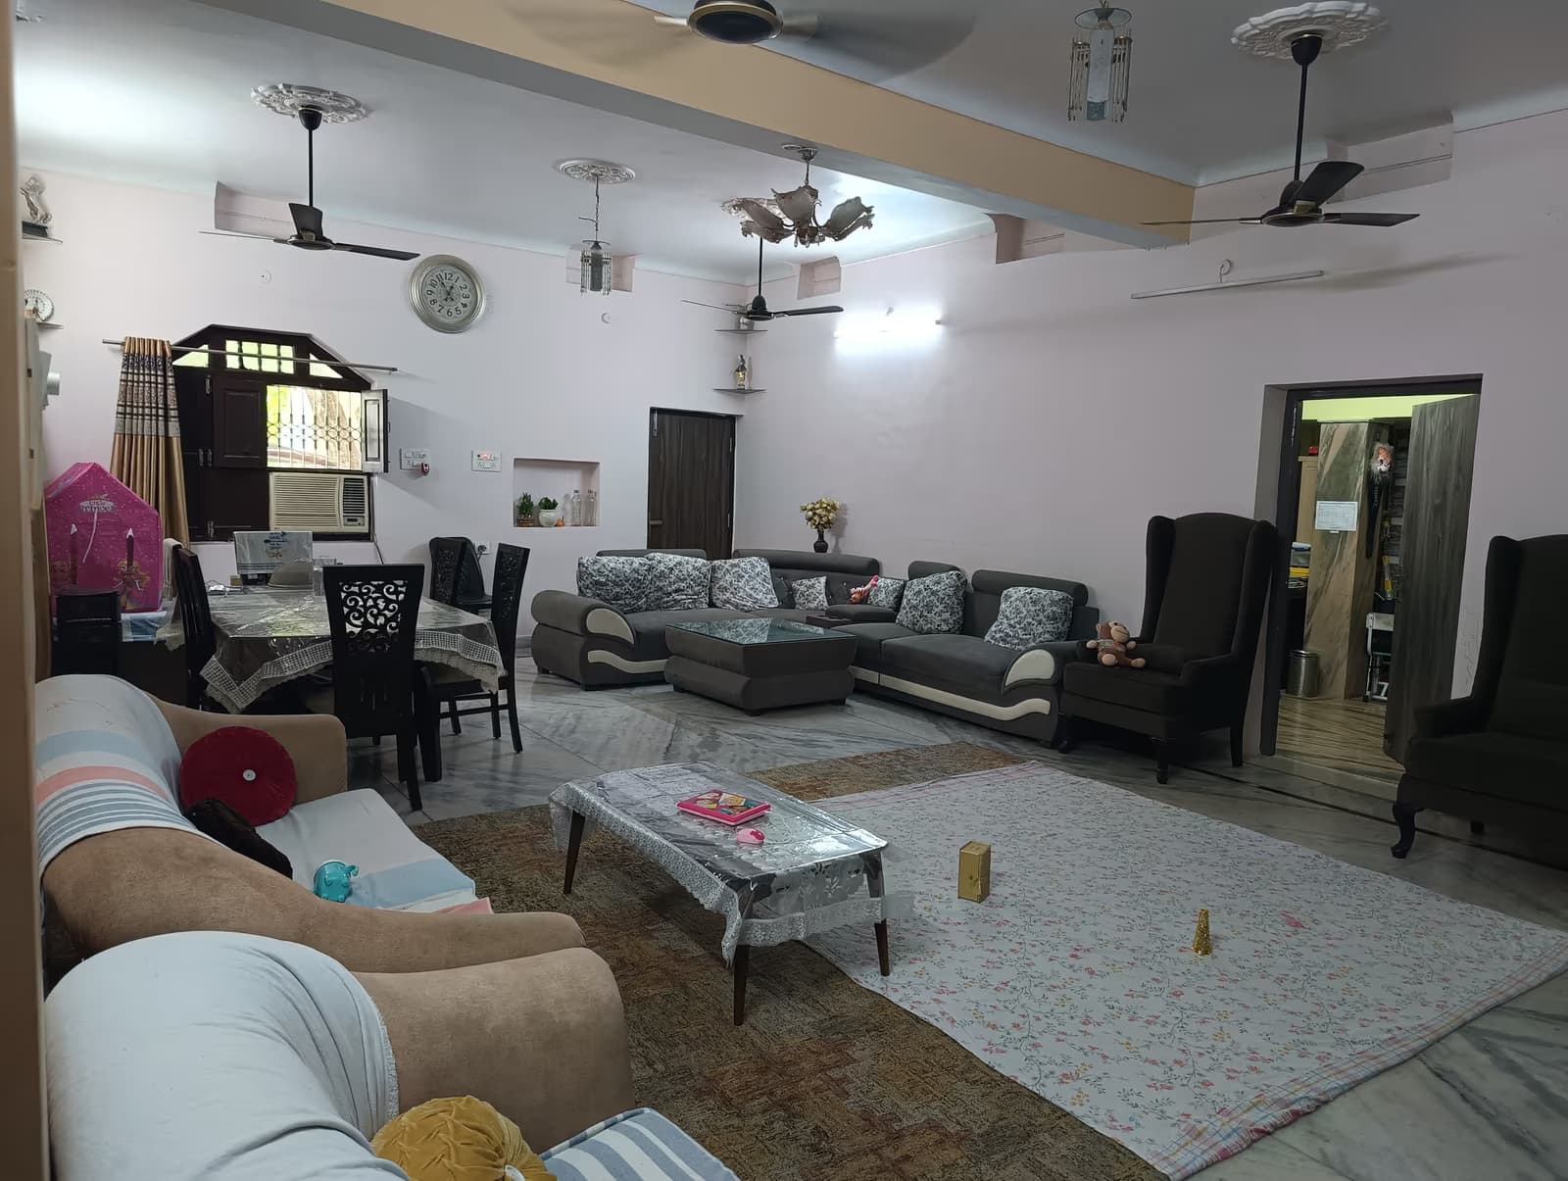
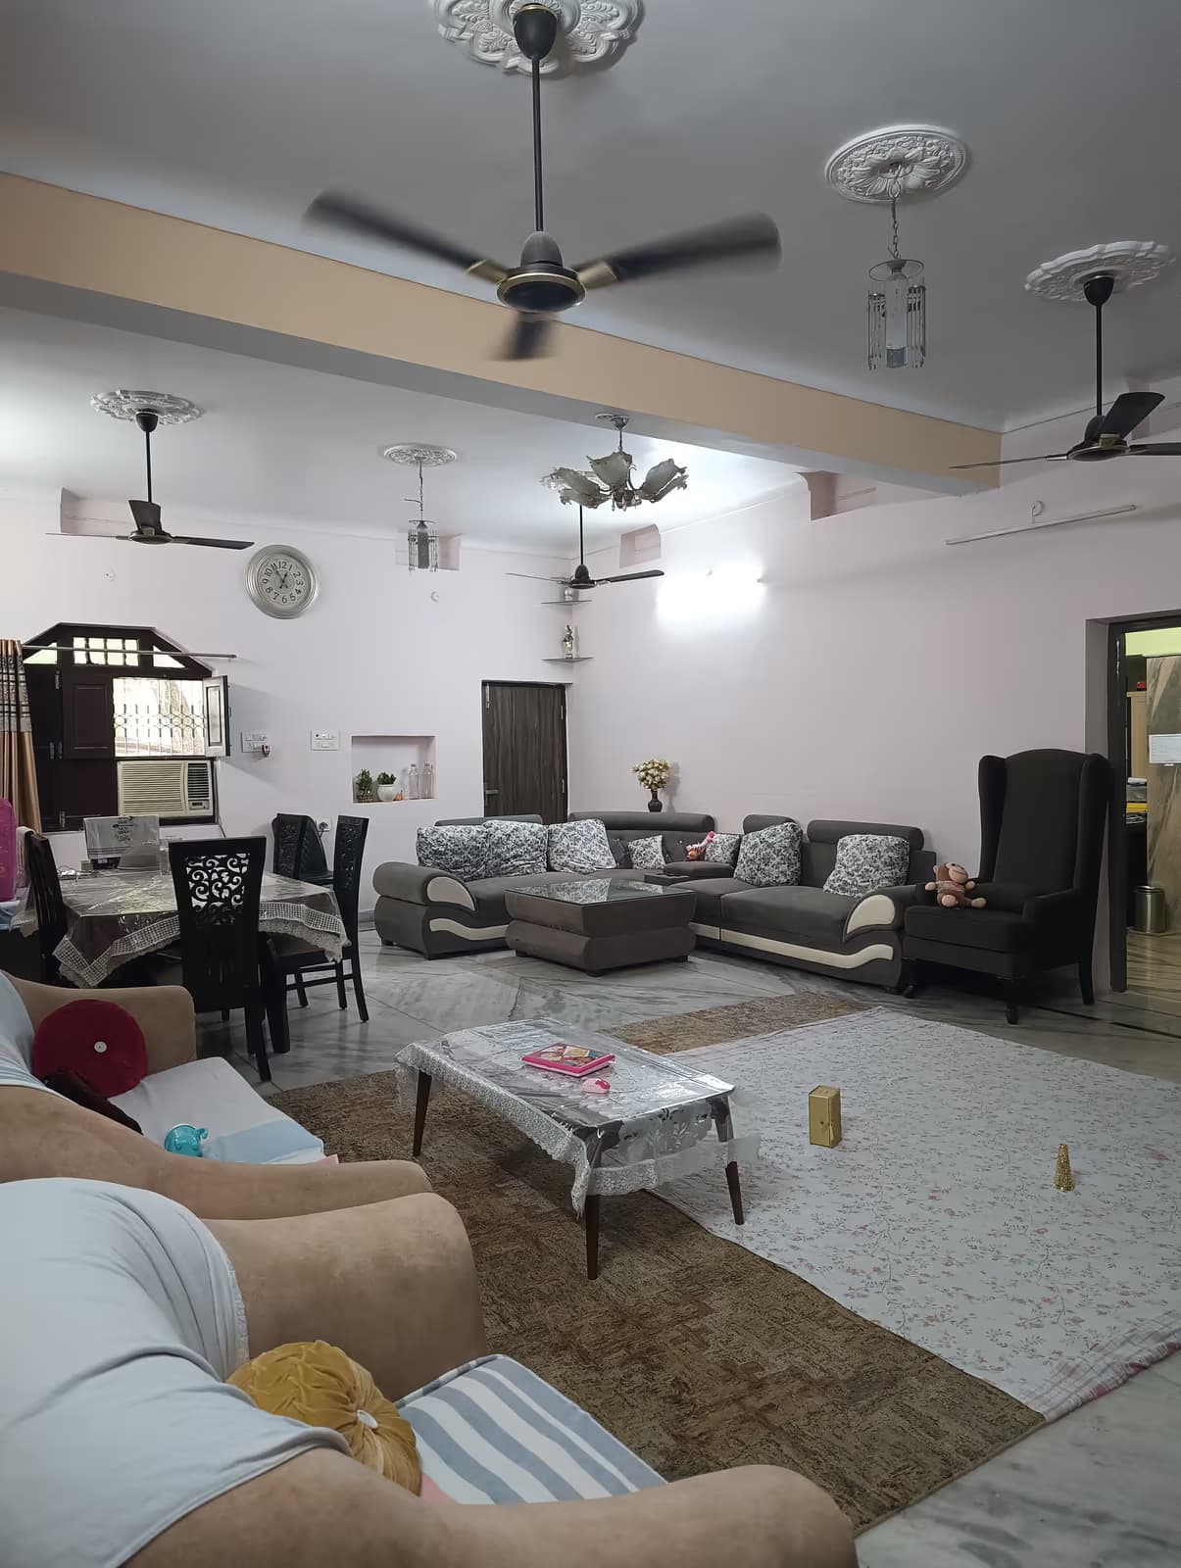
InteriorcompletedLiving Room
A generous family living room with polished marble flooring, layered lighting and custom seating.
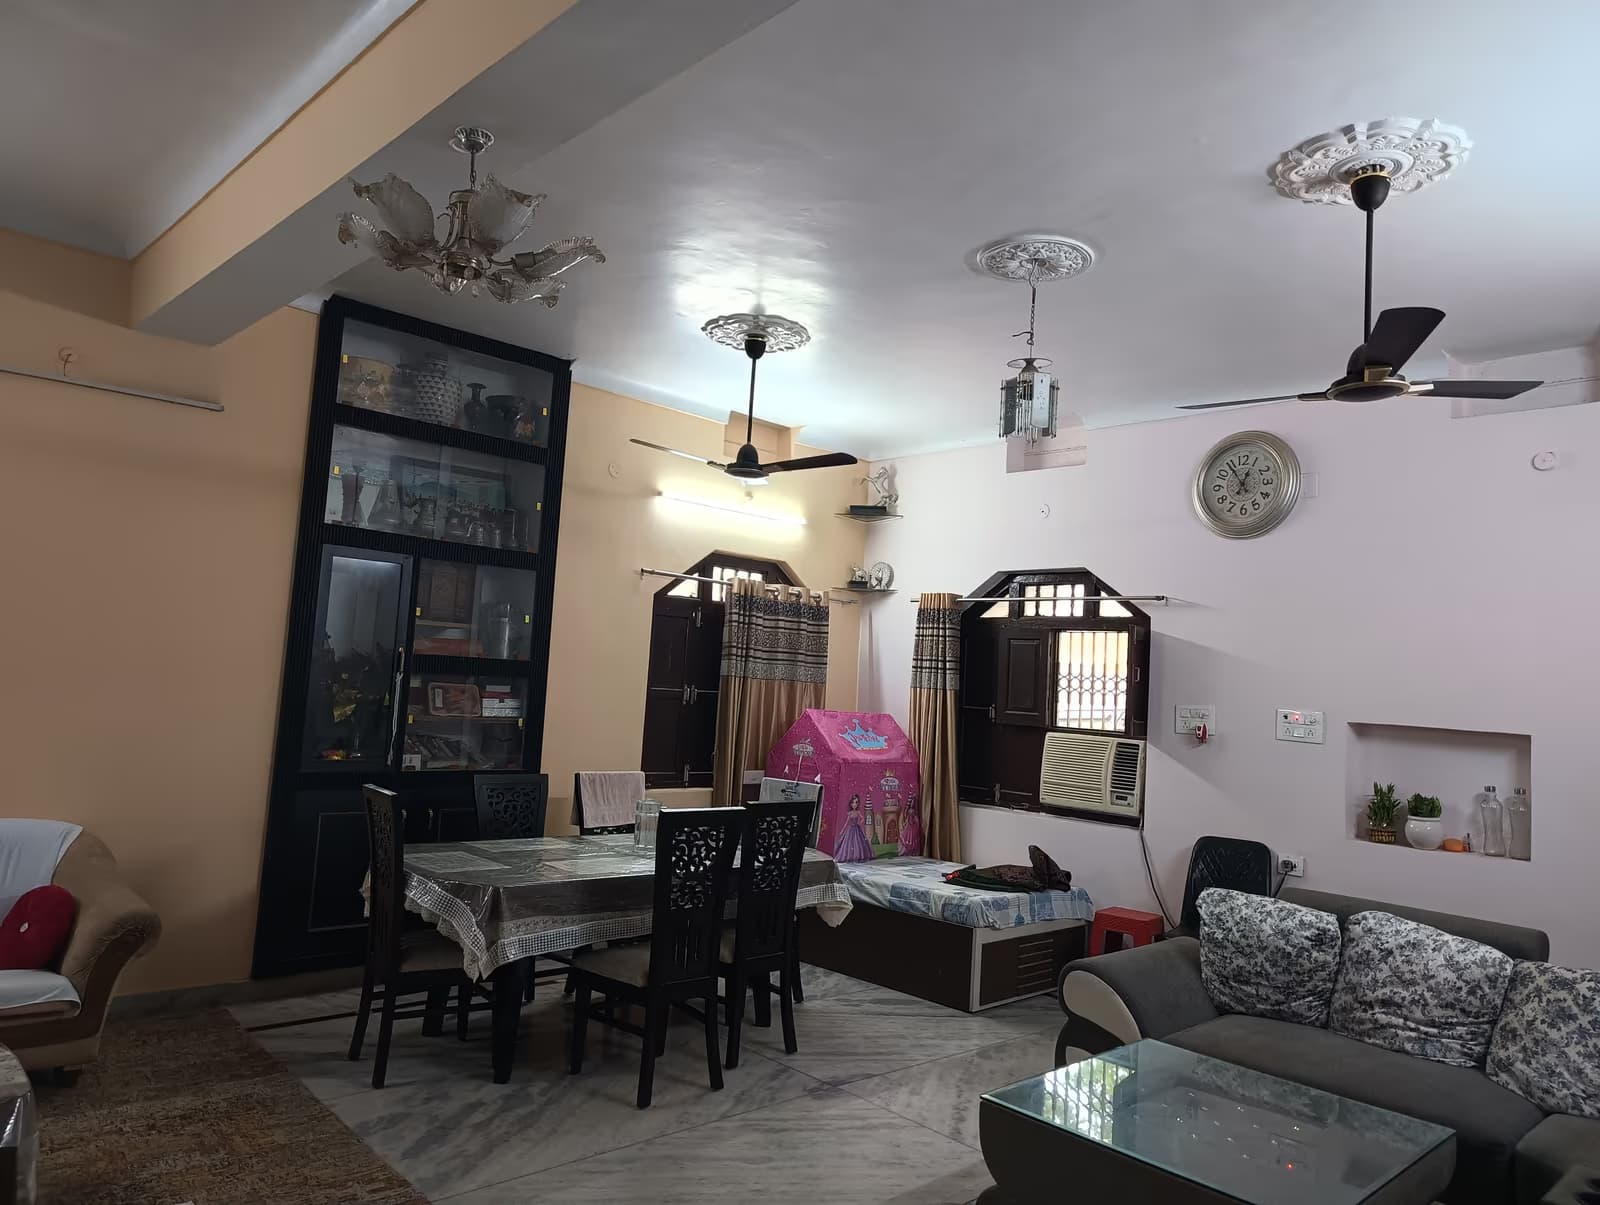
InteriorcompletedDining Room
Traditional dining setting with dark wood furniture, a statement chandelier and a display crockery unit.
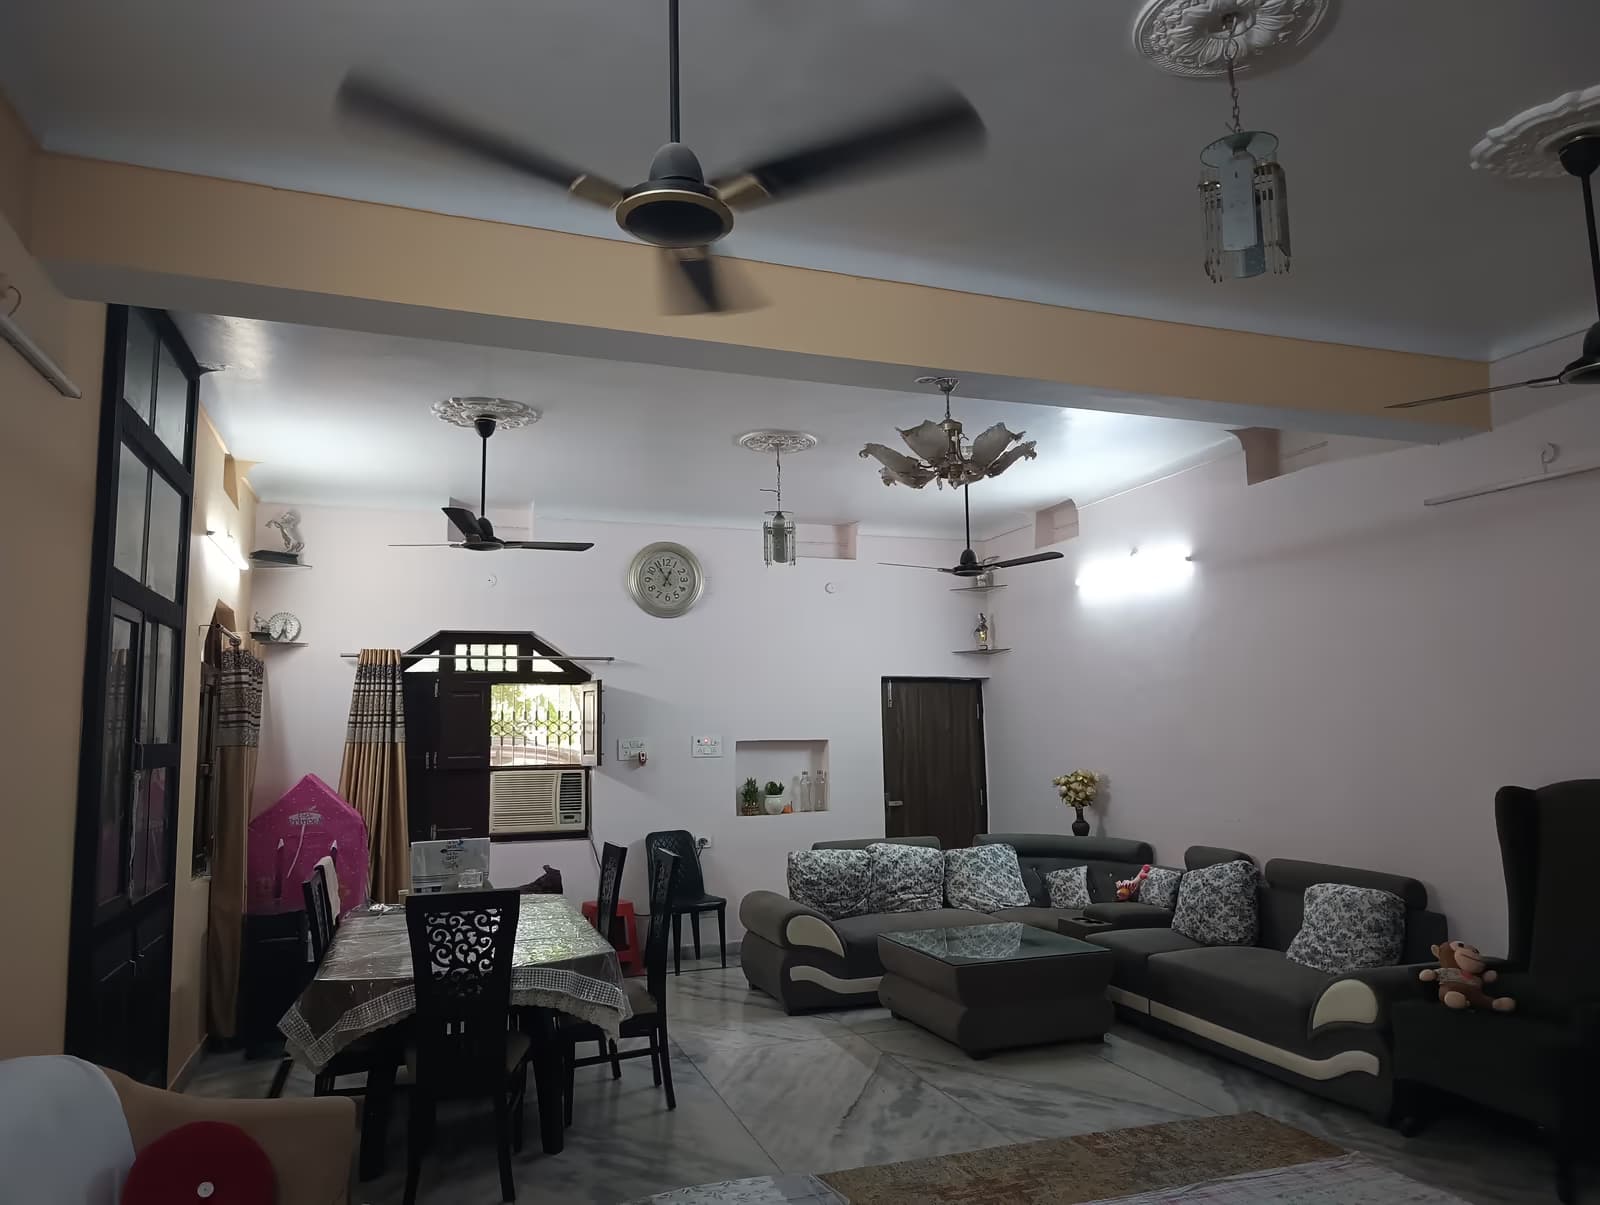
InteriorcompletedLiving + Dining
Open living-dining layout that keeps the ground floor airy while clearly zoning the two functions.
InteriorcompletedBedroom
Master bedroom finished with built-in wardrobe, soft lighting and warm textiles.
3D Interiorongoing3D Interior Design
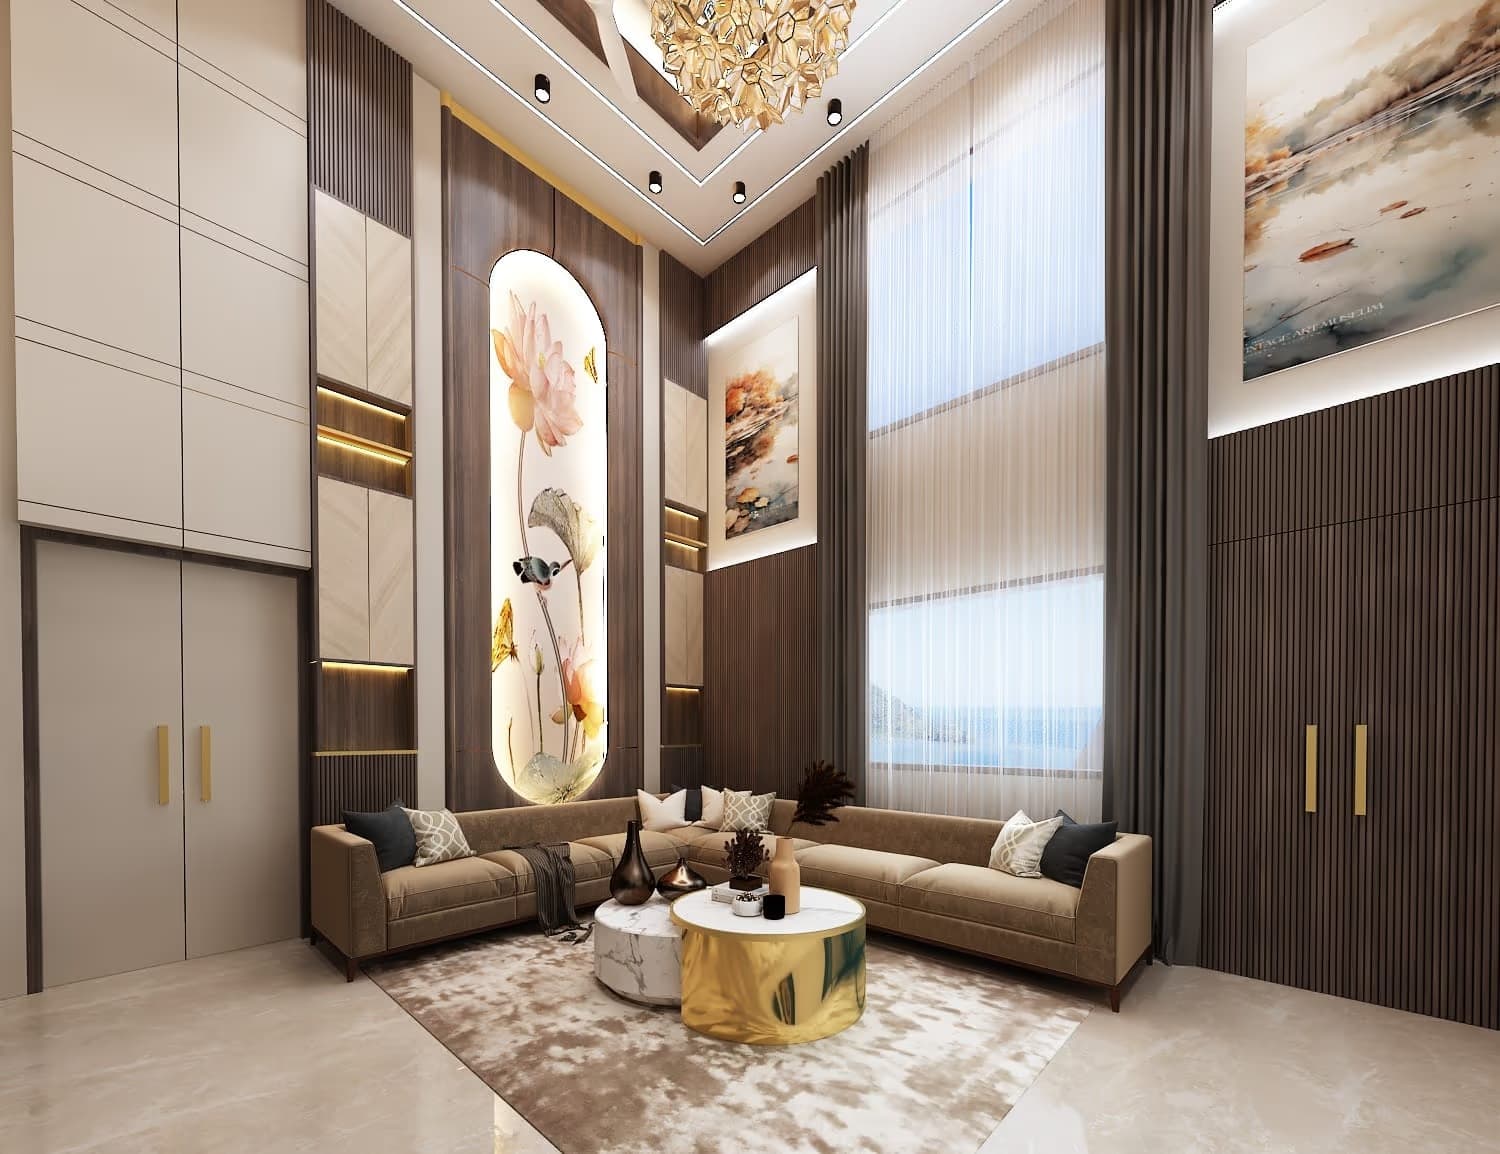
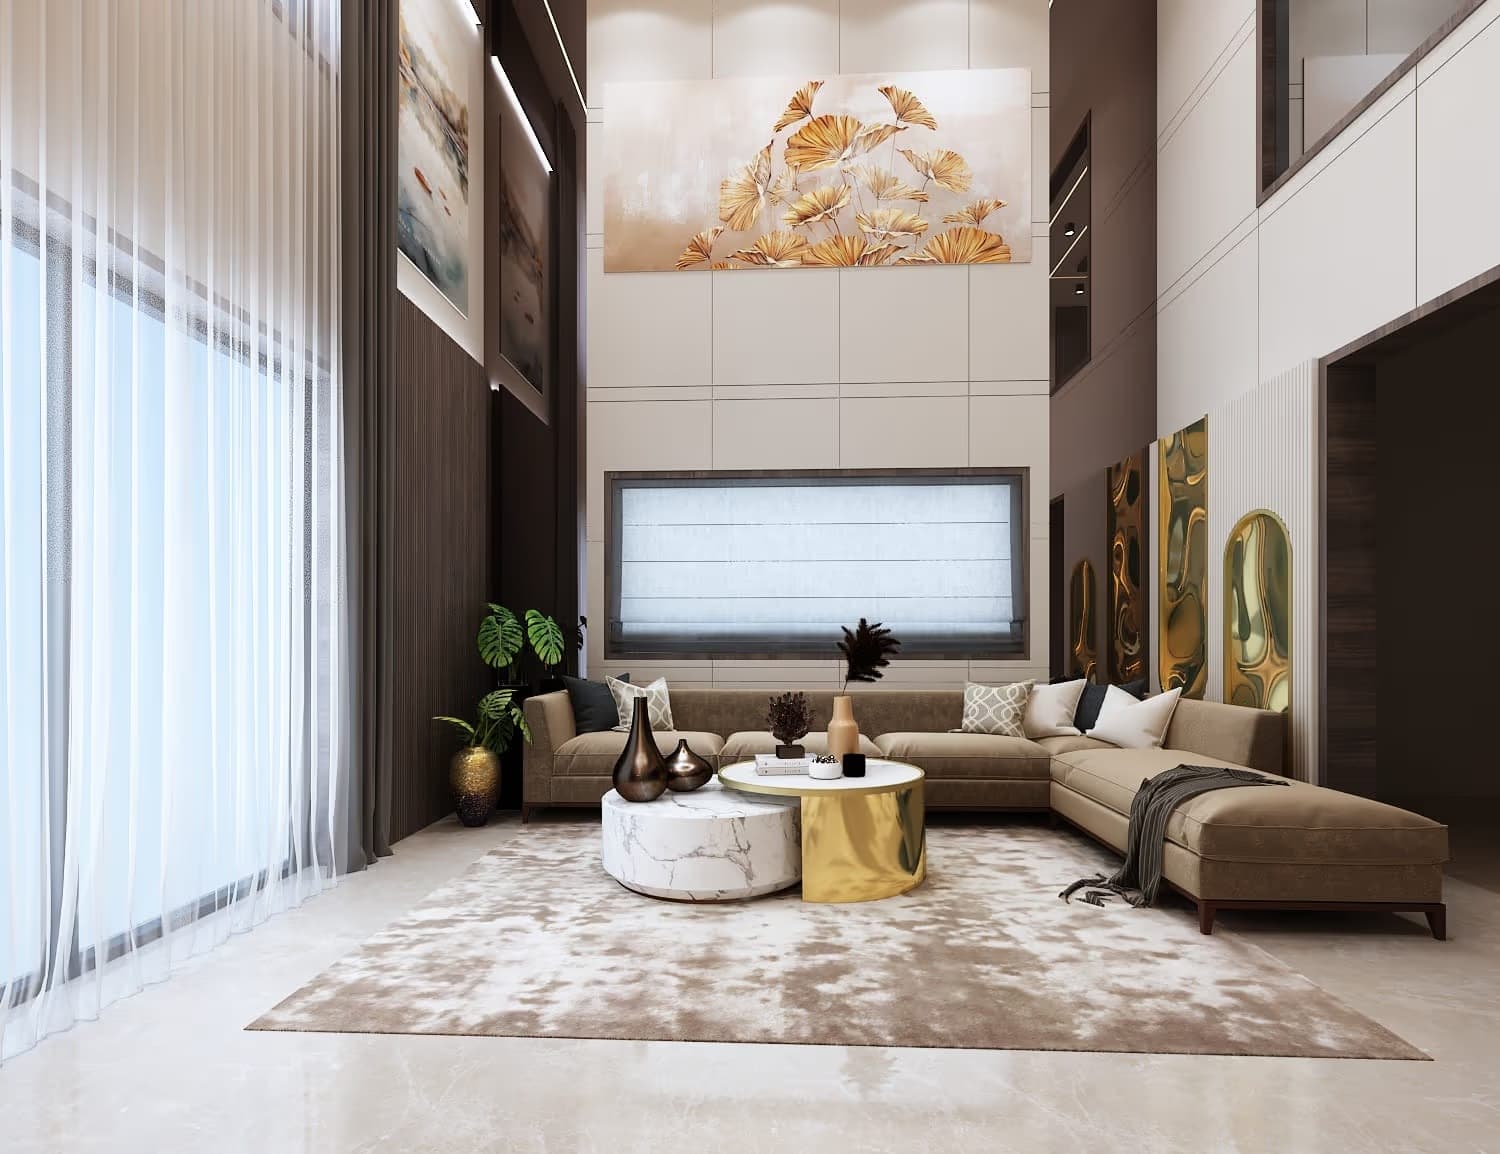
A gold-and-cream luxury living room concept with sheer drapery, cove lighting and a sculpted ceiling.
3D Interiorongoing3D Interior Design
Warm minimal bedroom with a full-height wooden headboard panel and concealed profile lighting.
3D Interiorongoing3D Interior Design
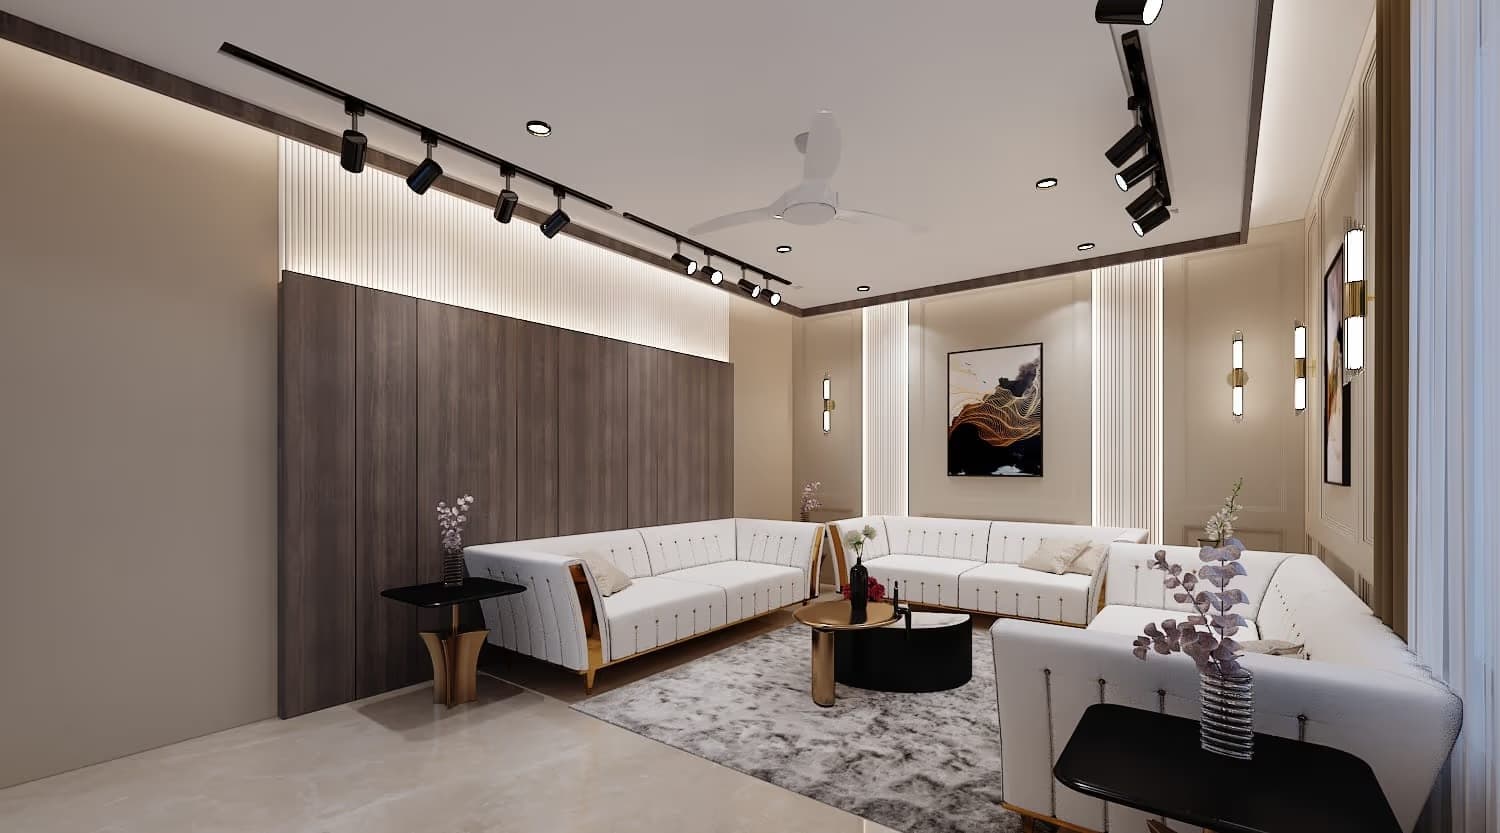
Living room concept built around a marble-clad TV wall with integrated storage and accent lighting.
3D Interiorongoing3D Interior Design
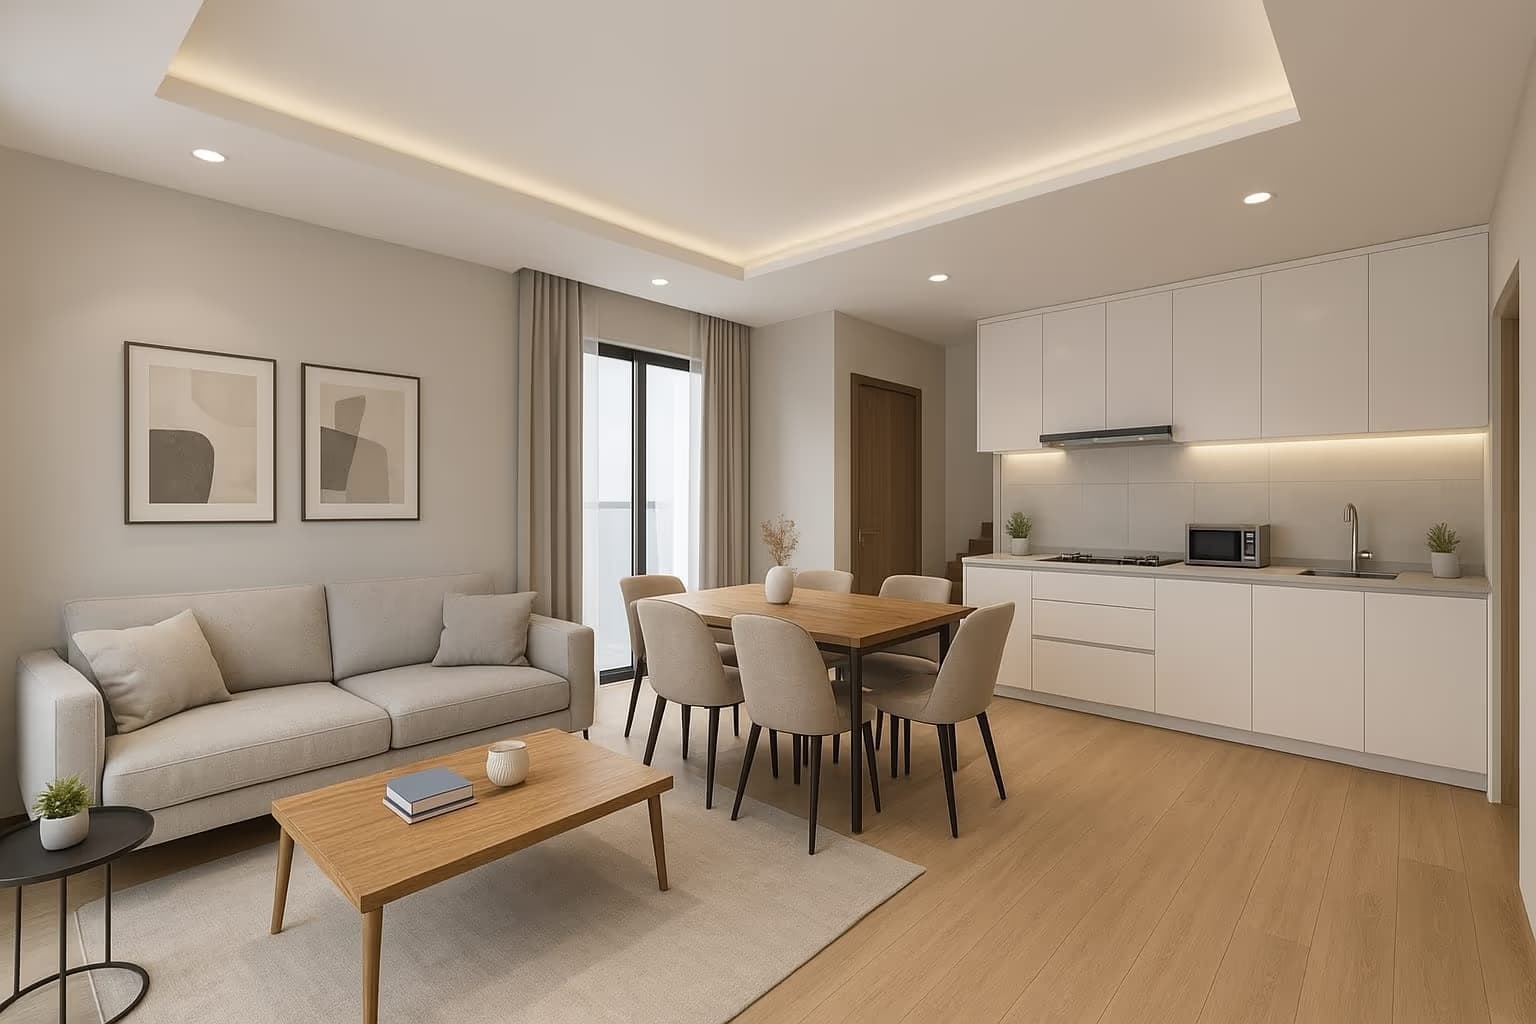
Bright contemporary dining space opening to a balcony, finished in white with warm wood accents.
ModularcompletedWardrobe
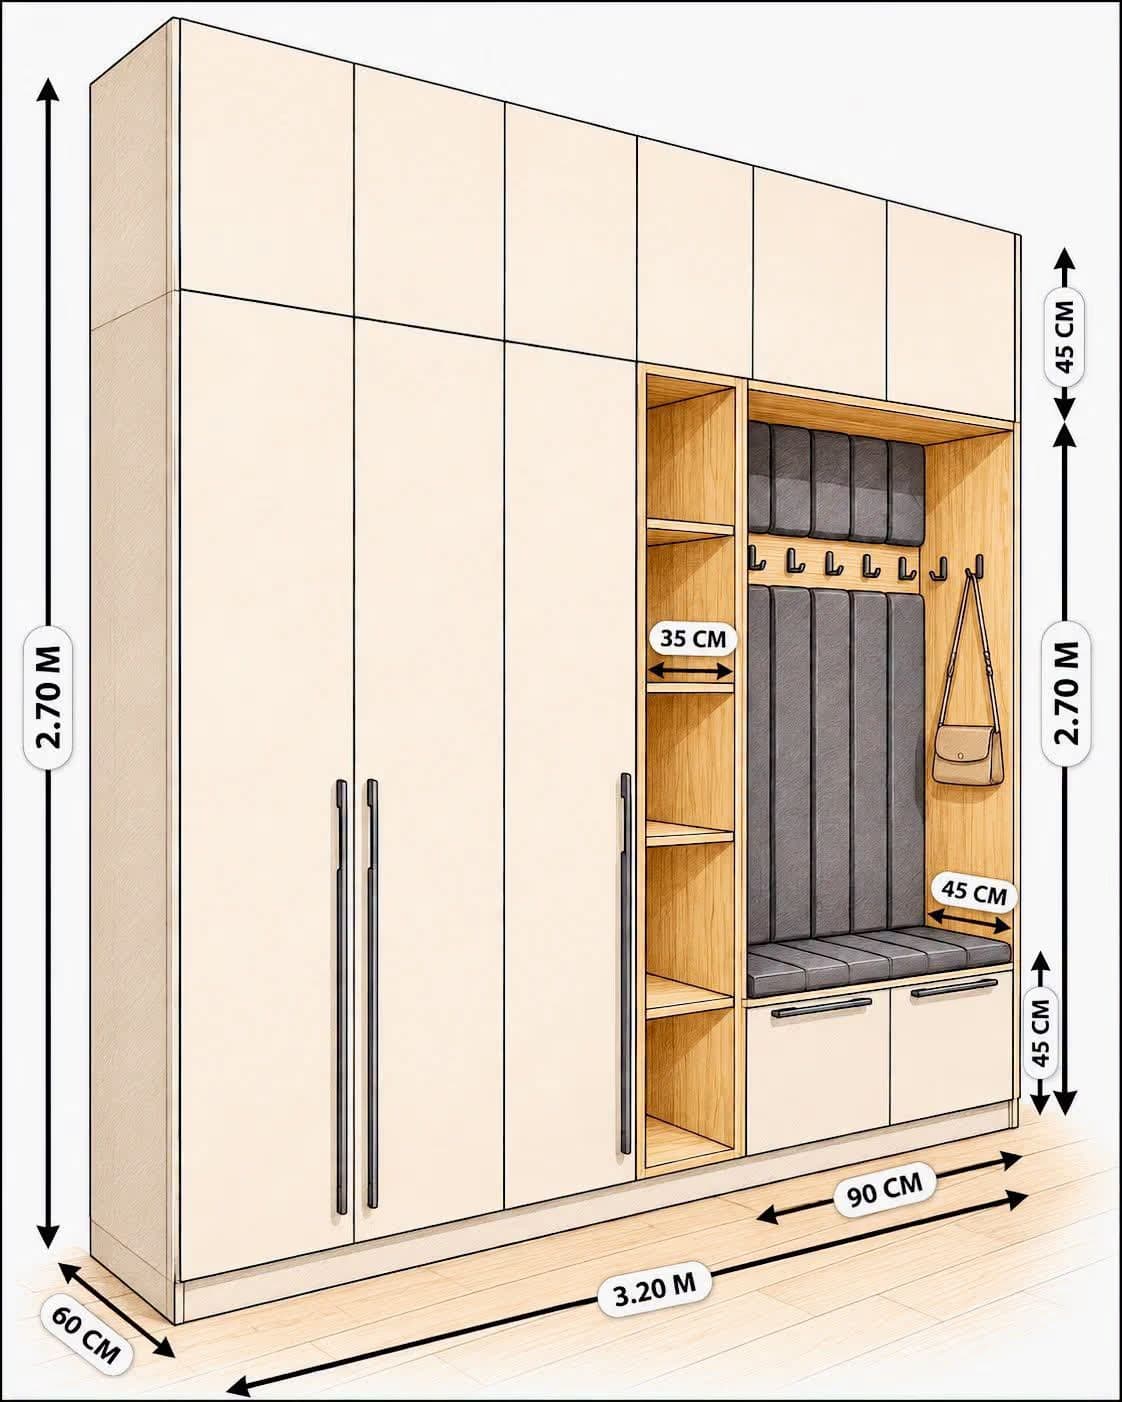
Floor-to-ceiling modular wardrobe with mixed laminate finish and integrated handles.
ModularcompletedDressing Unit
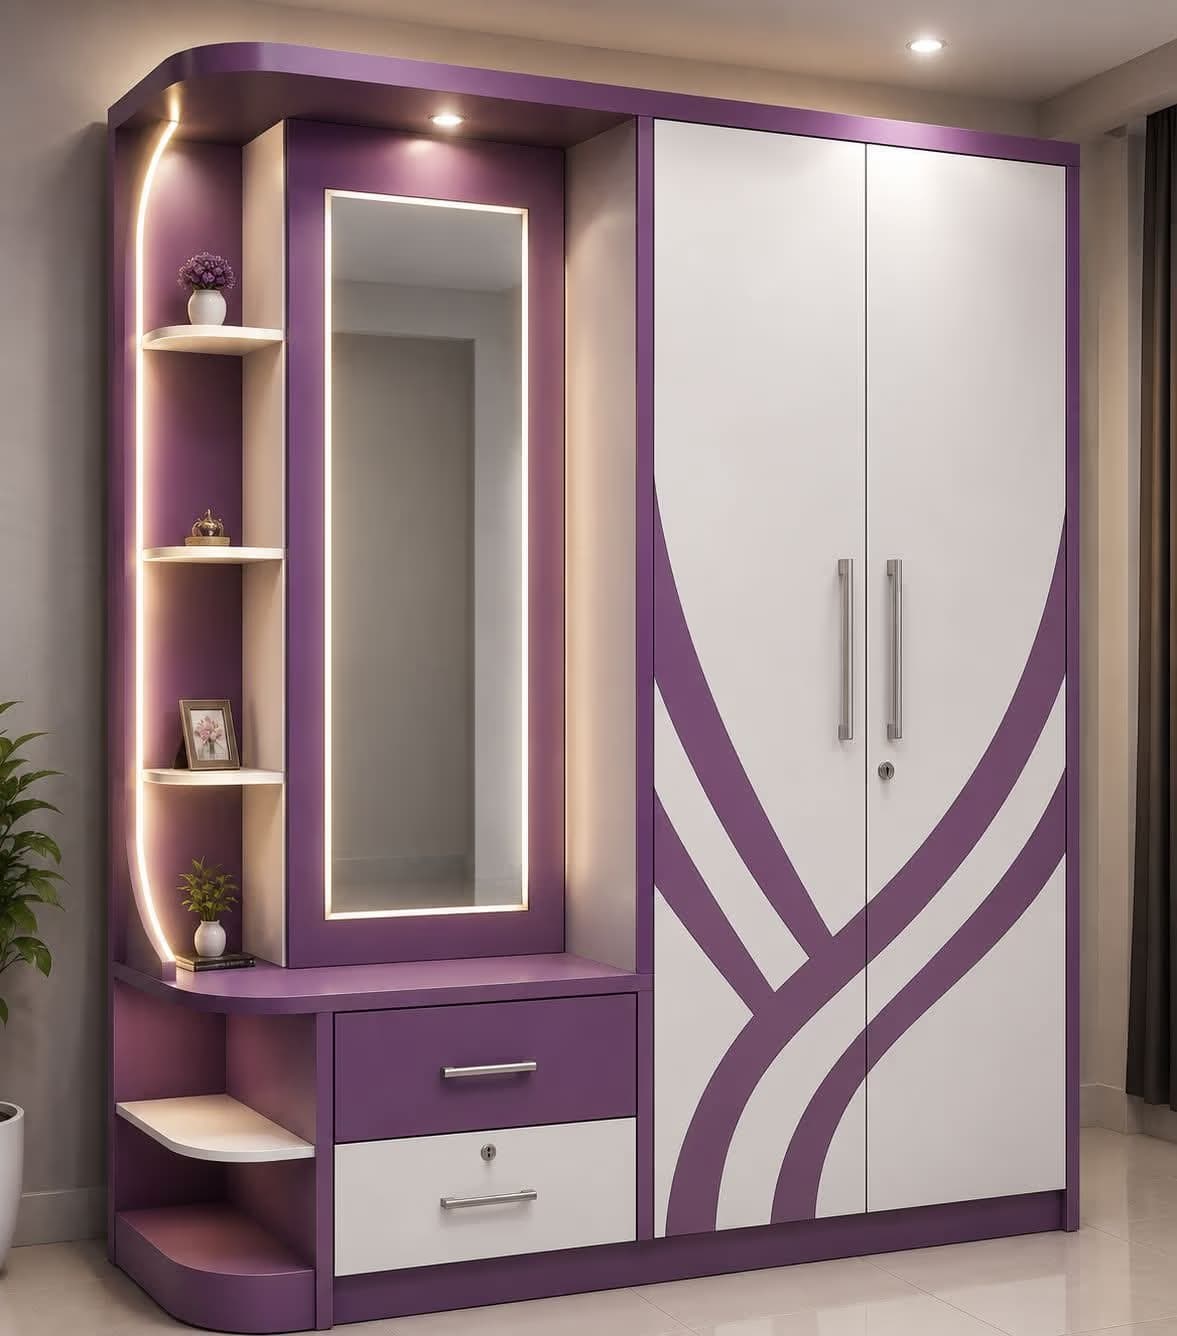
Combined wardrobe and dressing unit with a lit mirror and curved decorative inlay.
ModularcompletedWalk-in Wardrobe
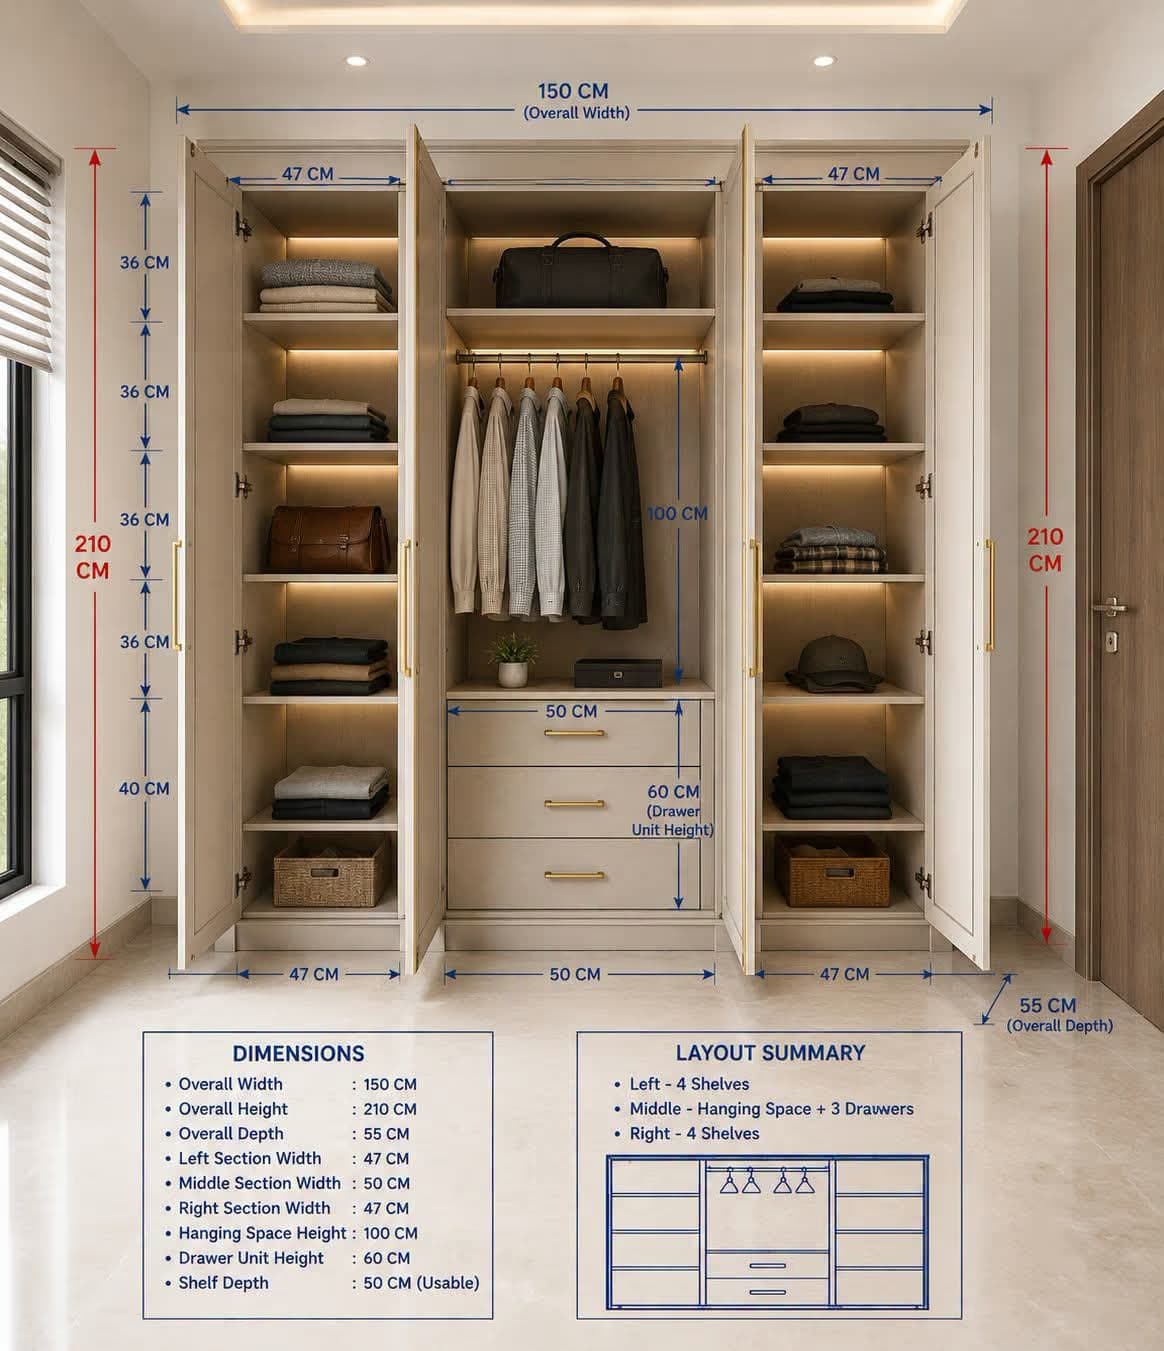
Walk-in wardrobe with internal organisers, drawer units and shelf lighting, detailed to the millimetre.
ModularcompletedStudy Unit
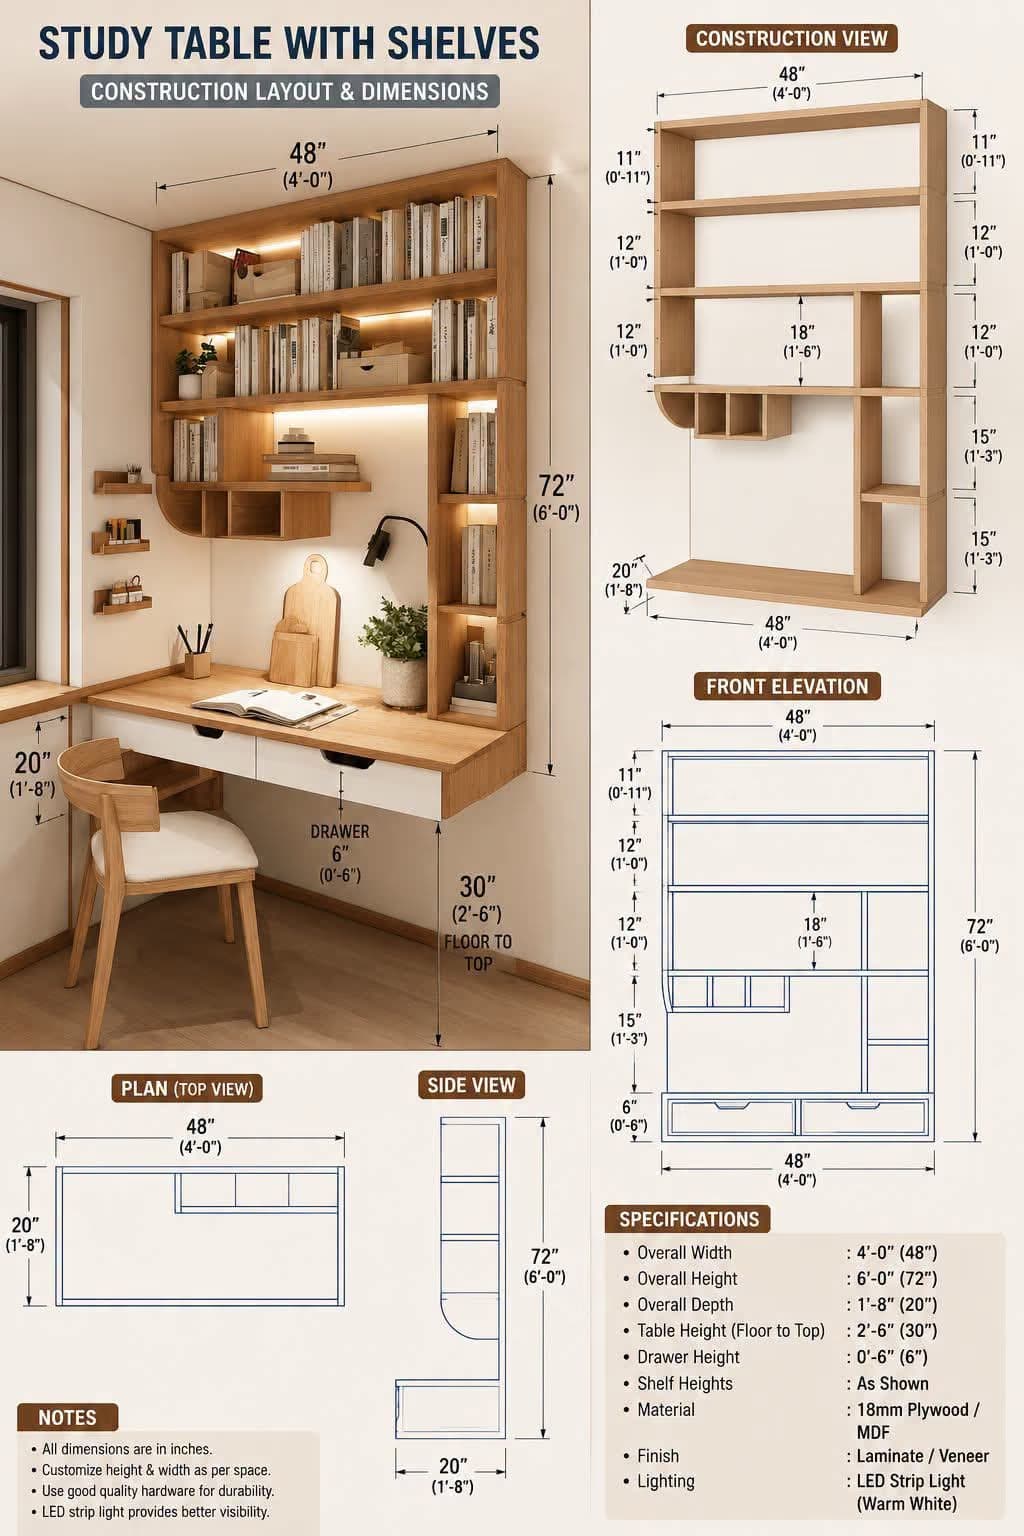
Compact study unit with wall-mounted shelving, designed with full working dimensions.
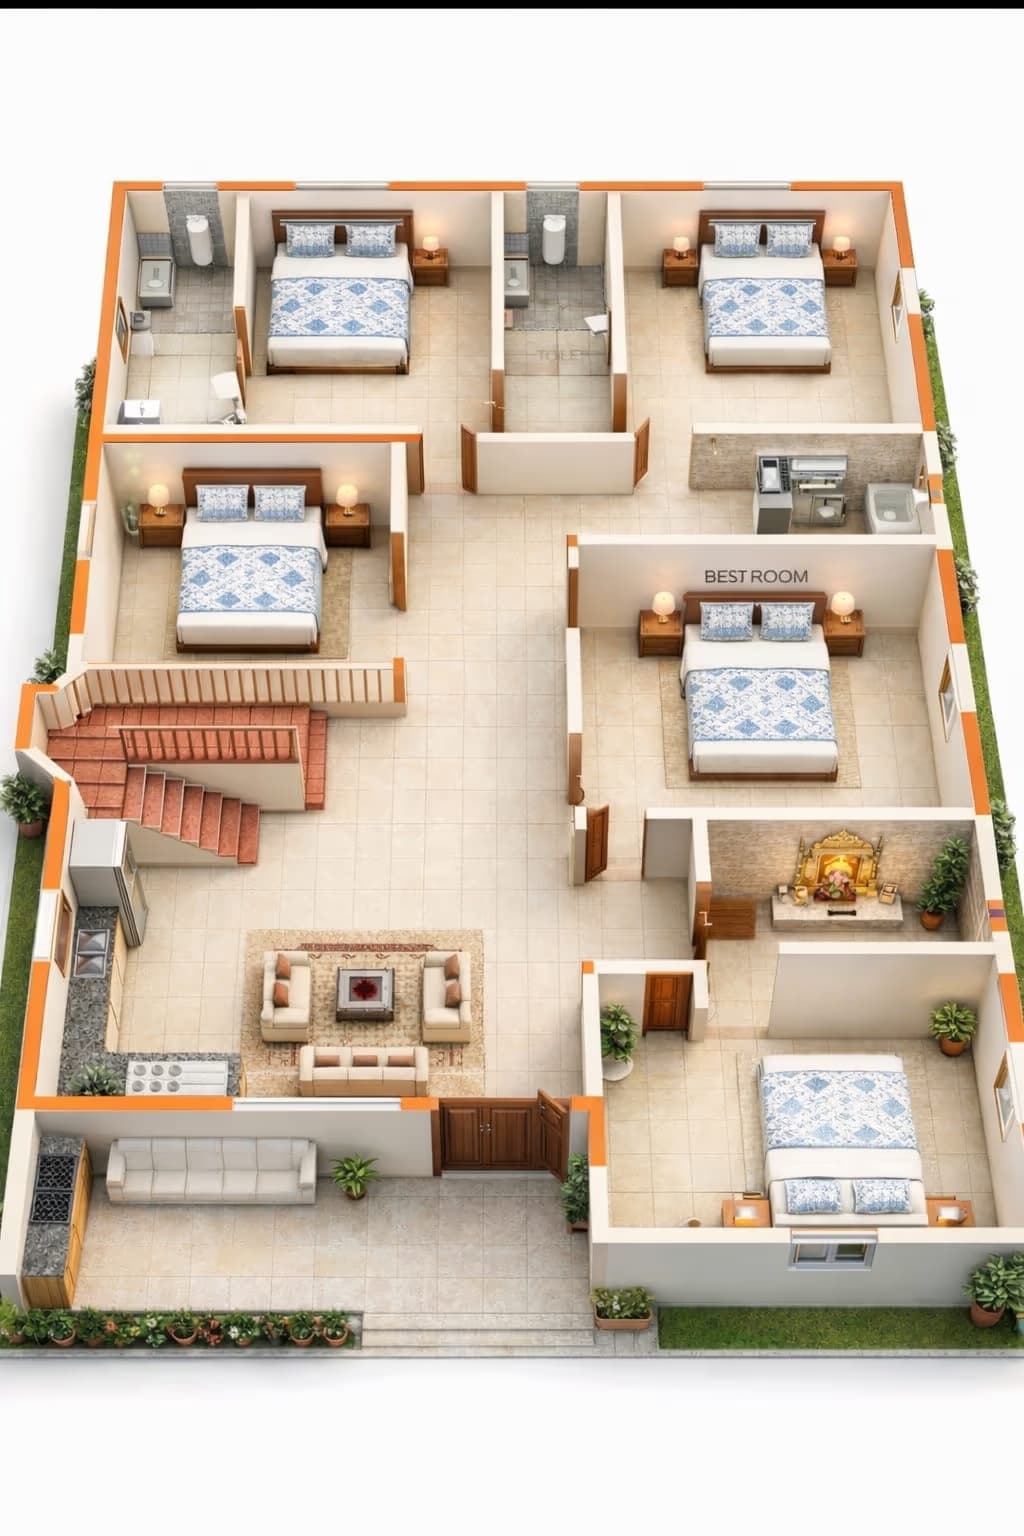
Floor Plancompleted3D Floor Plan
A 3D floor plan showing room sizes, furniture layout and circulation before construction starts.
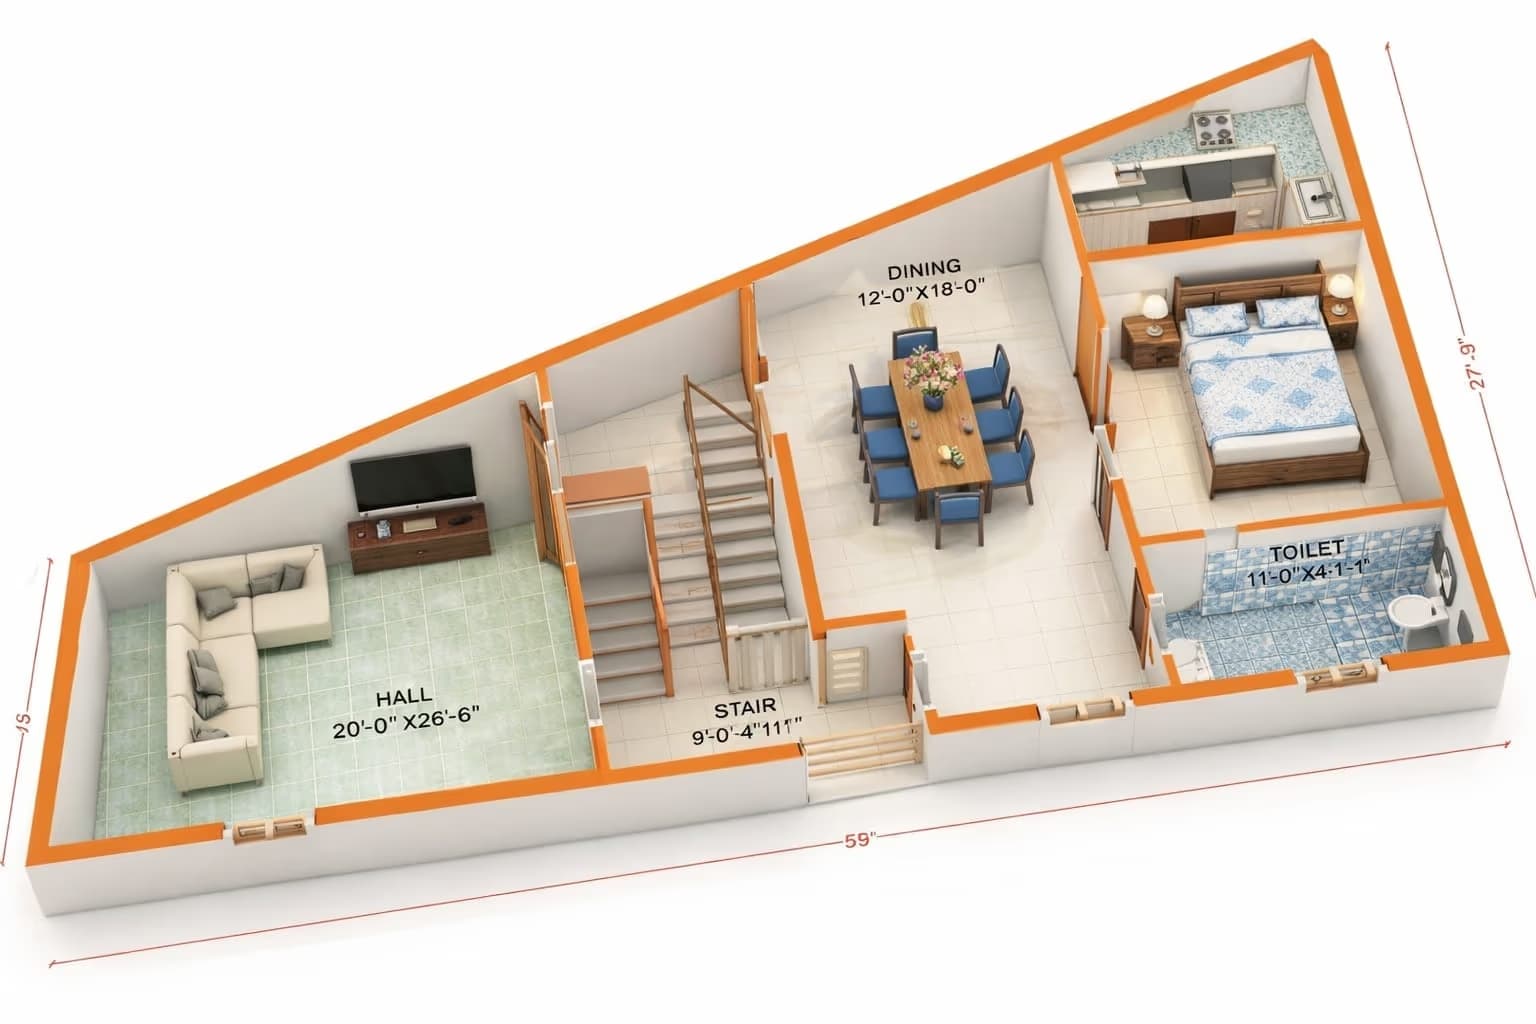
Floor Plancompleted3D Floor Plan
Compact plot layout resolving staircase, dining and service areas within a tight footprint.
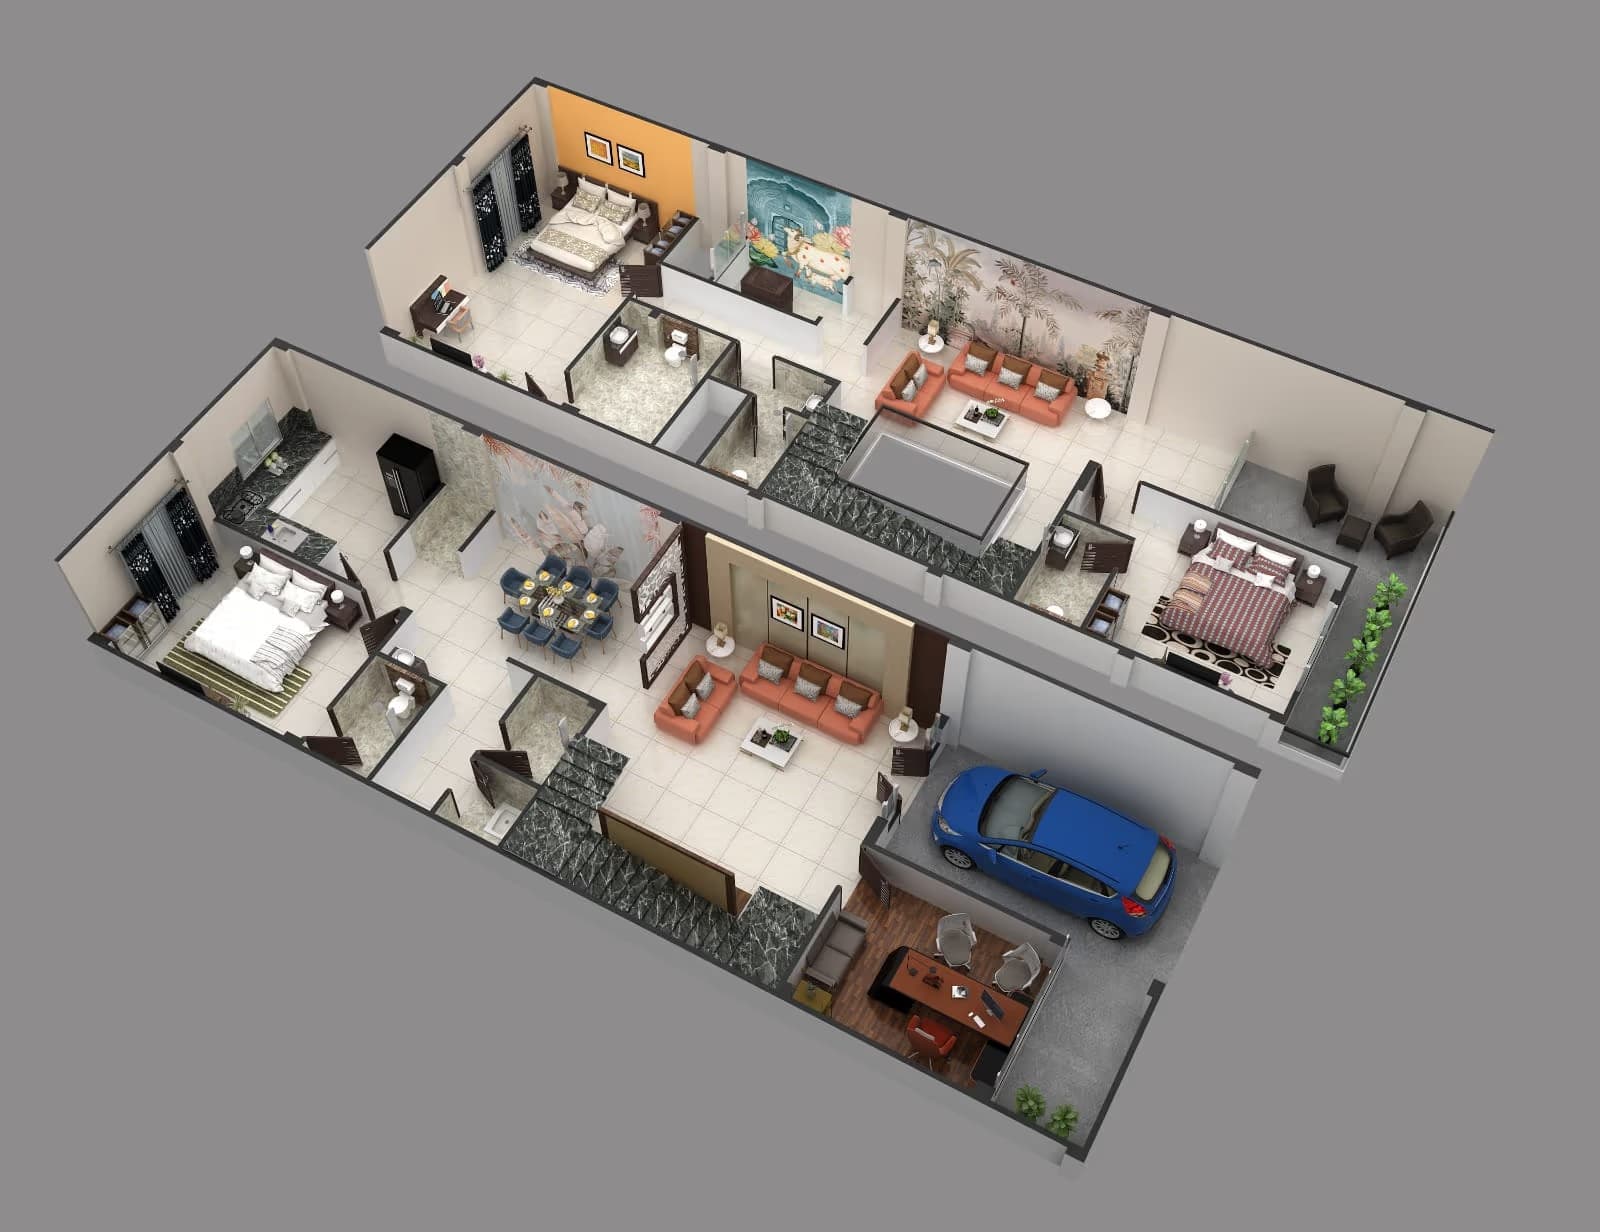
Floor Plancompleted3D Floor Plan
Ground floor plan integrating covered car parking with the main living and guest zones.
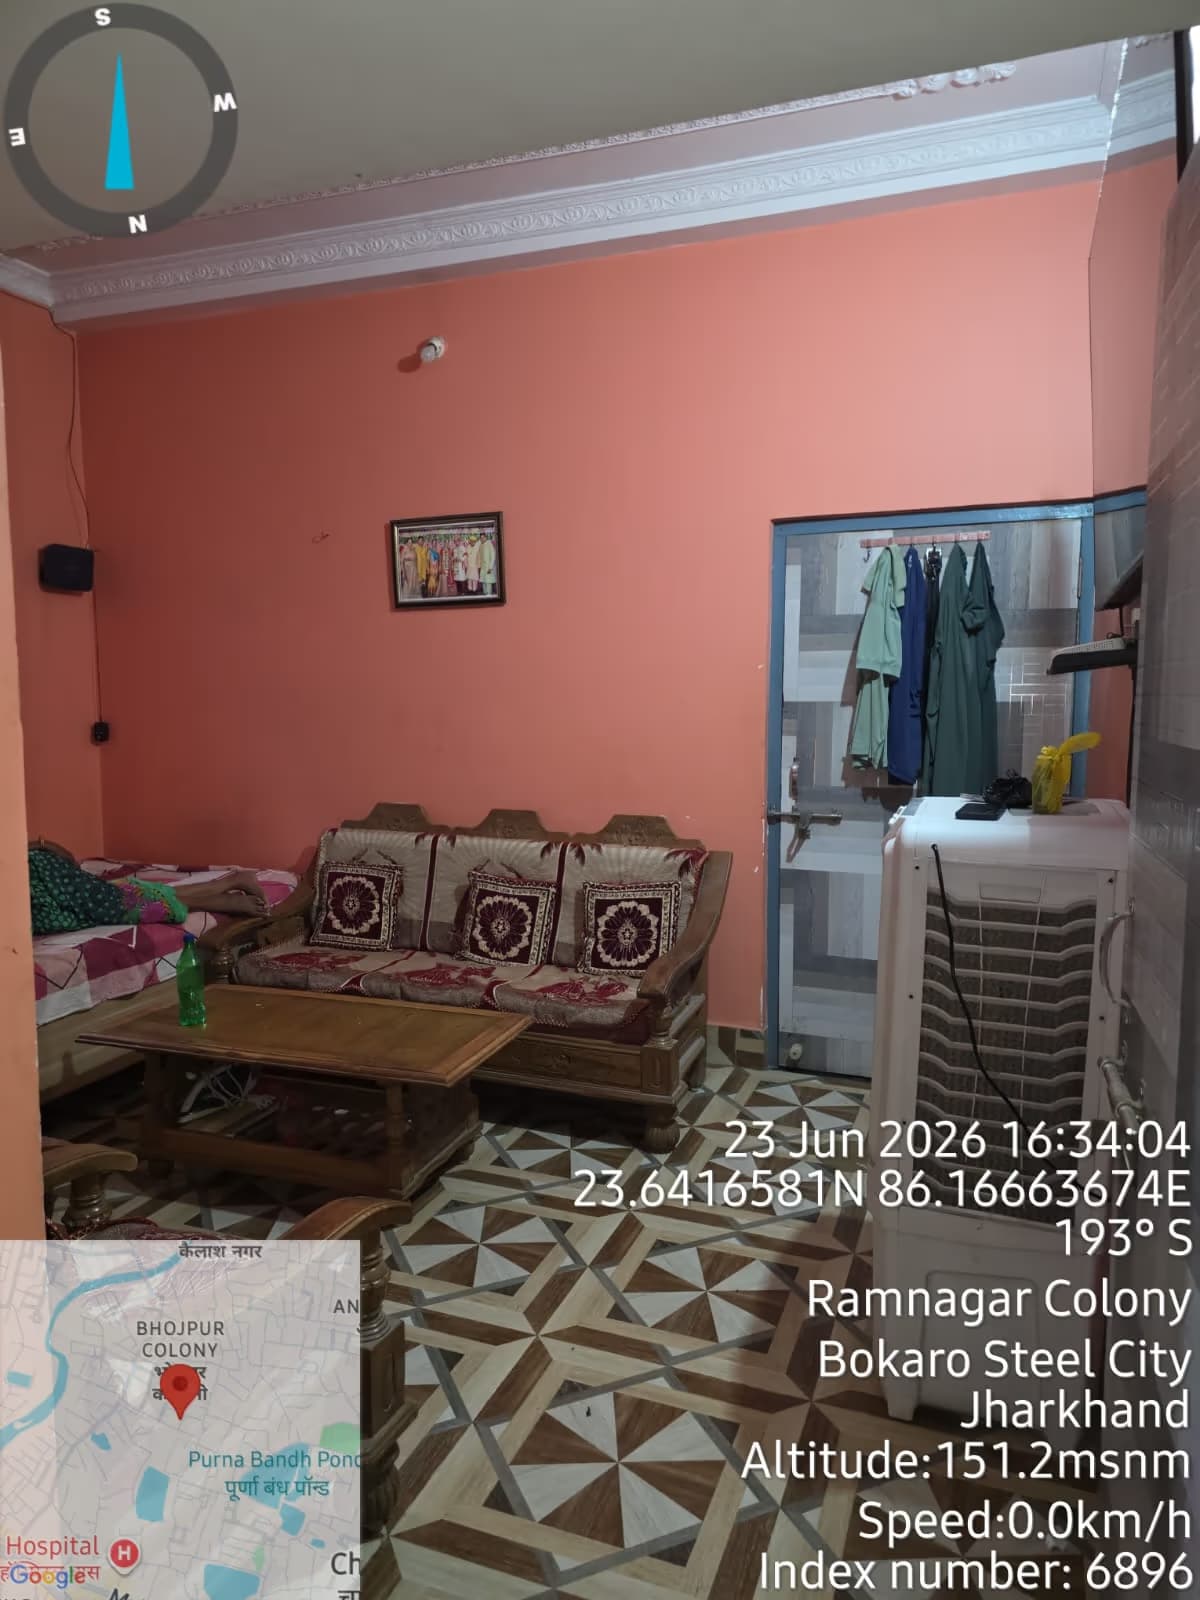
InteriorcompletedDrawing Room
Formal drawing room finished with warm wall tones, traditional seating and a central coffee table.
InteriorcompletedLiving Room
Spacious living room with polished marble flooring, full-length curtains and modular seating.
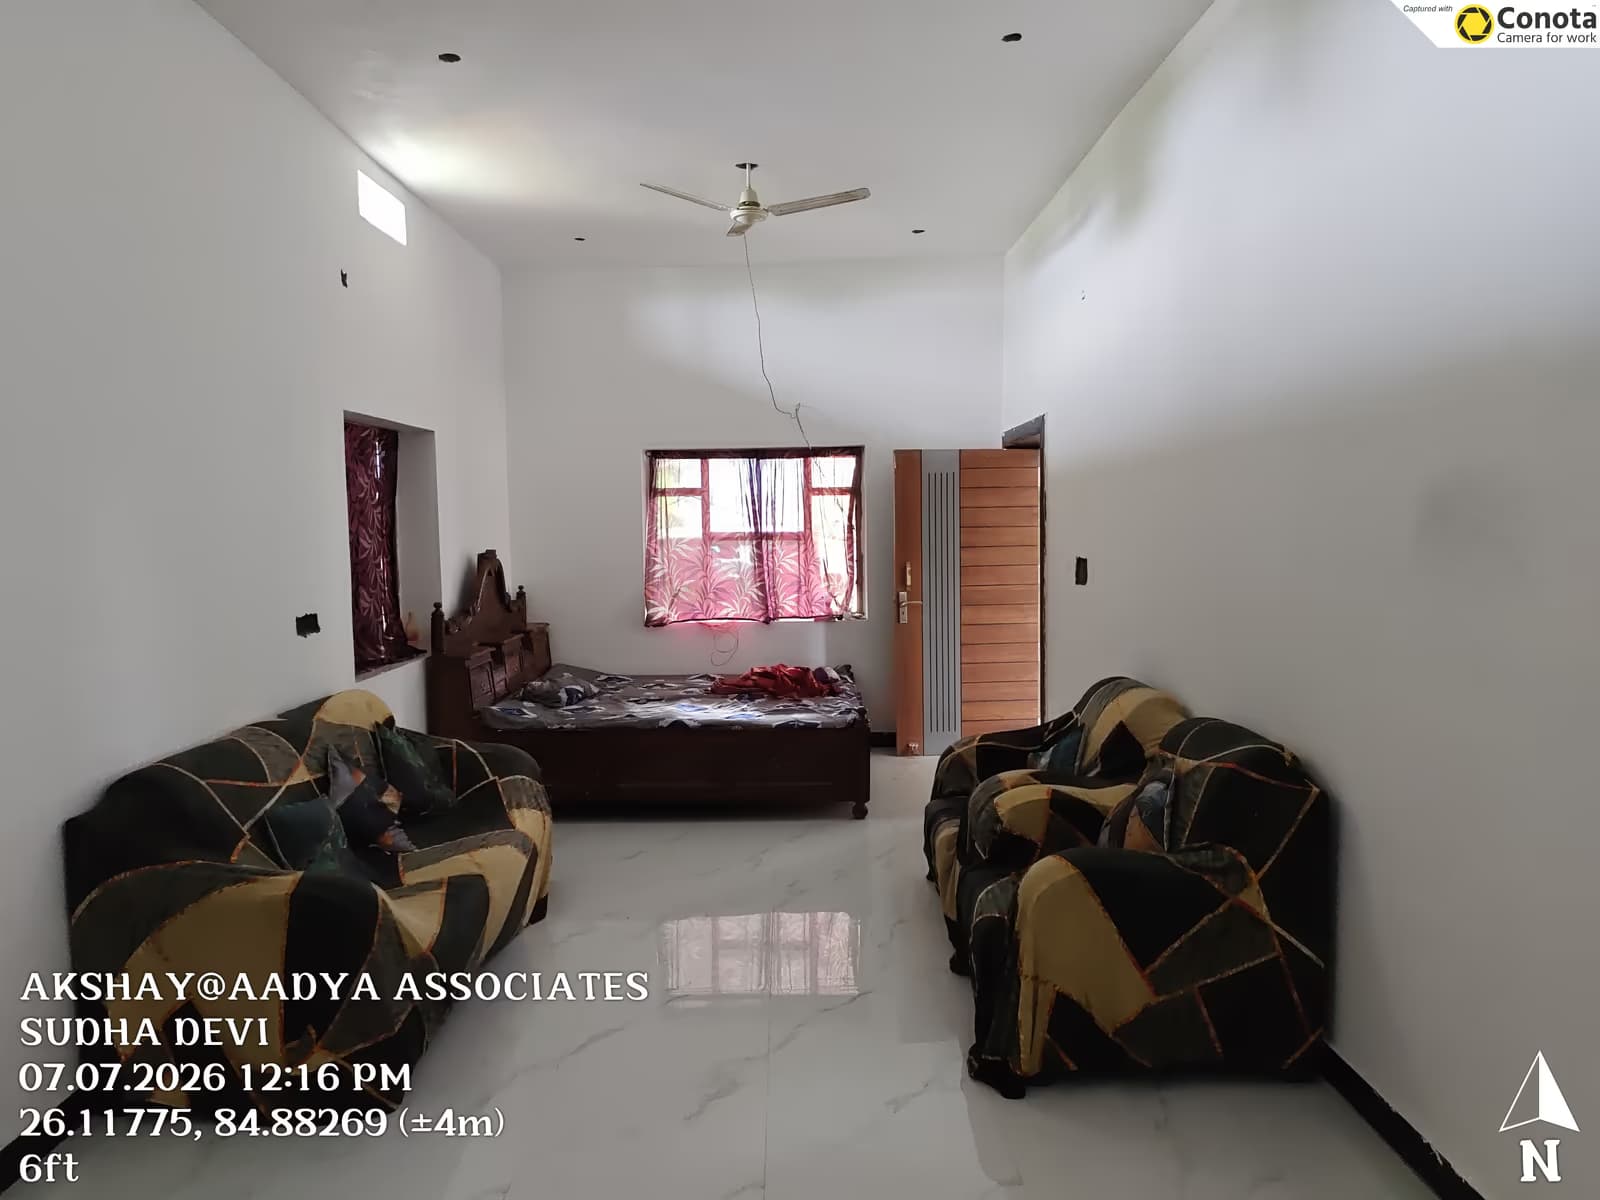
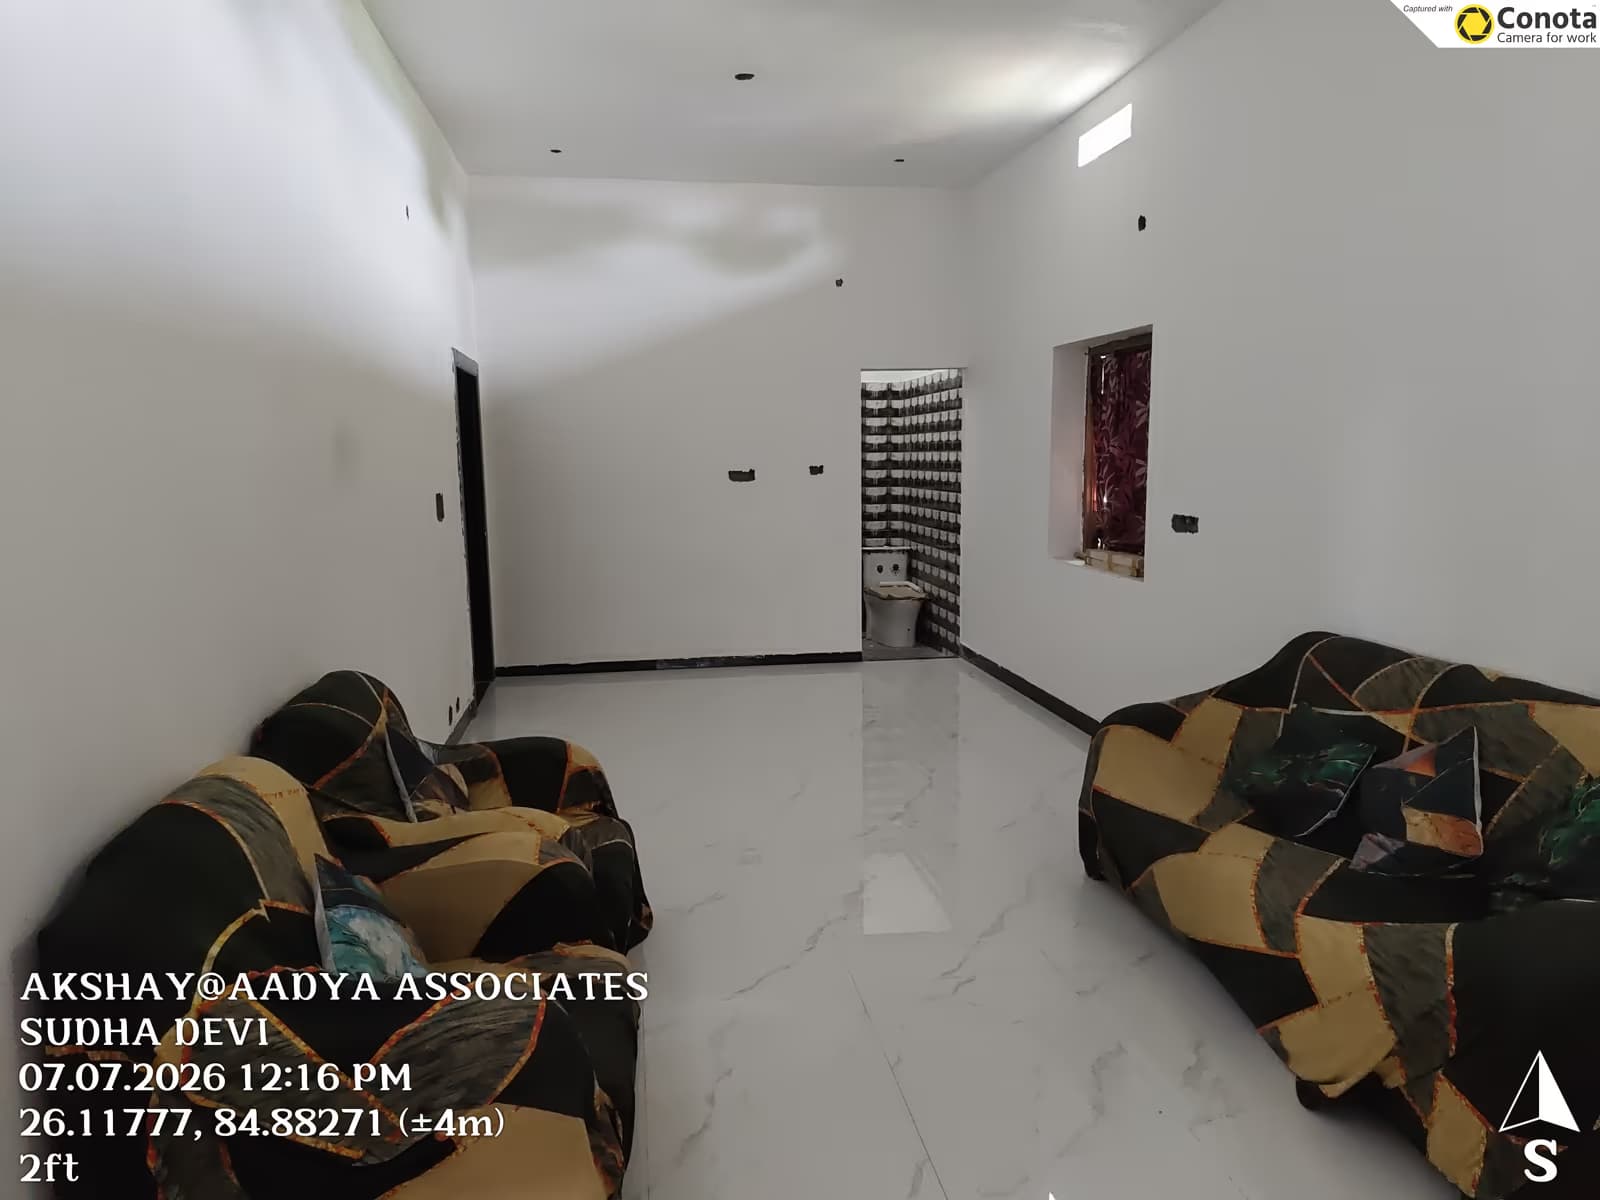
InteriorcompletedBedroom
Clean bedroom handover with marble flooring, concealed wiring and built-in storage.
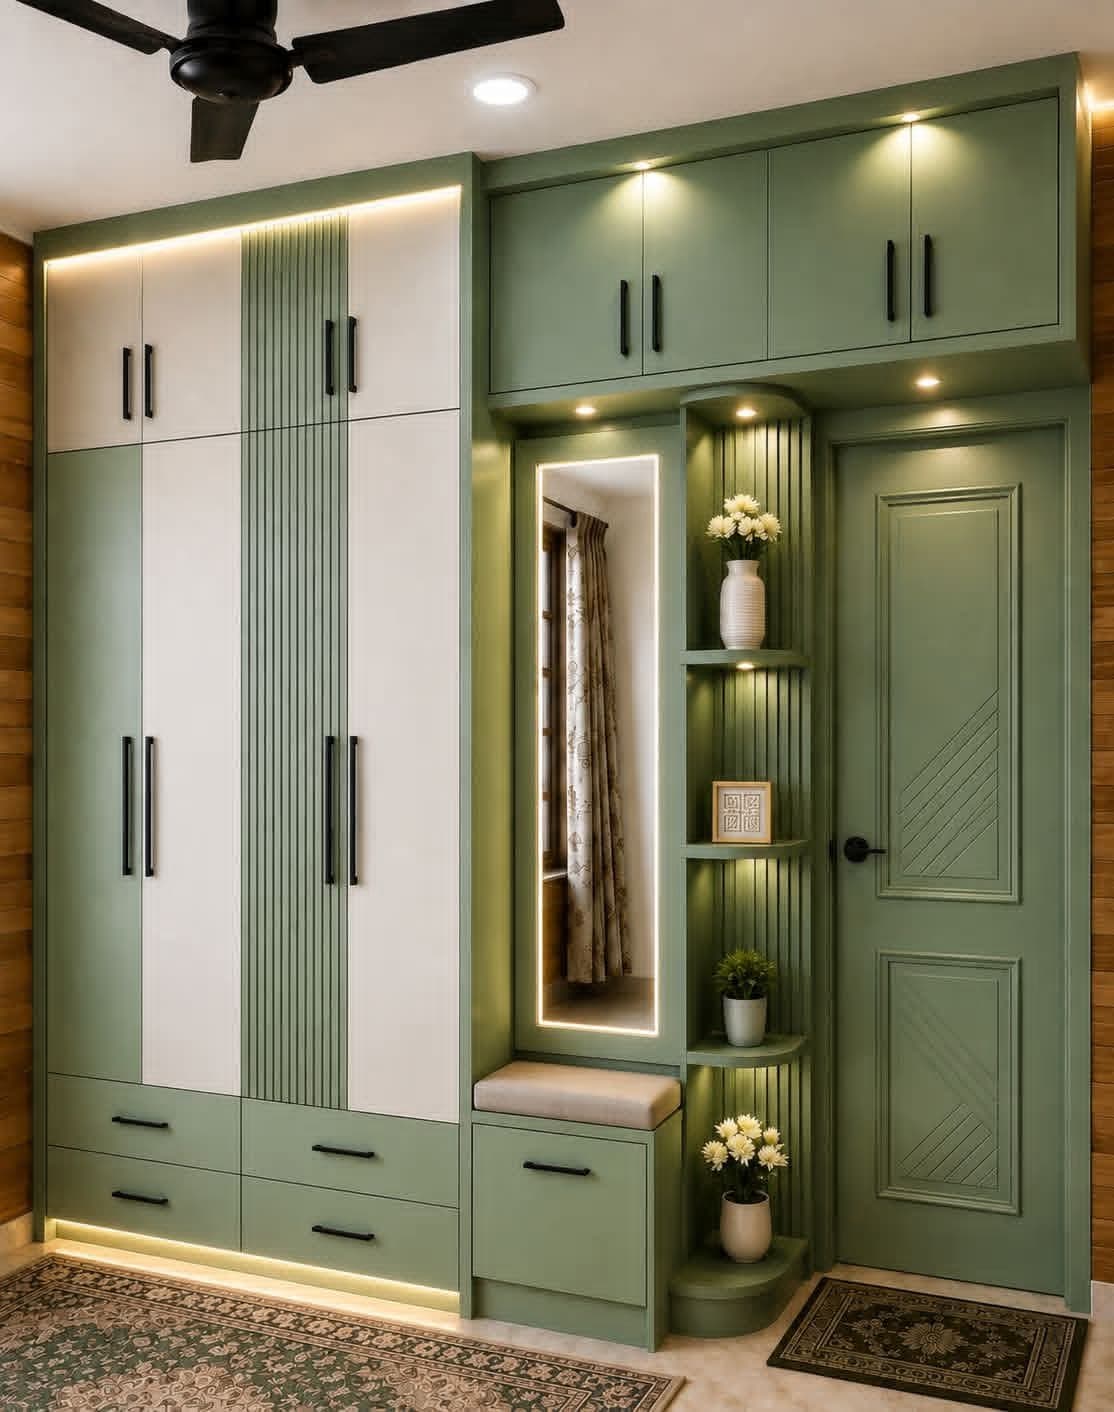
ModularcompletedWardrobe
Sage-green wardrobe run with an integrated lit mirror panel and brass-finish handles.
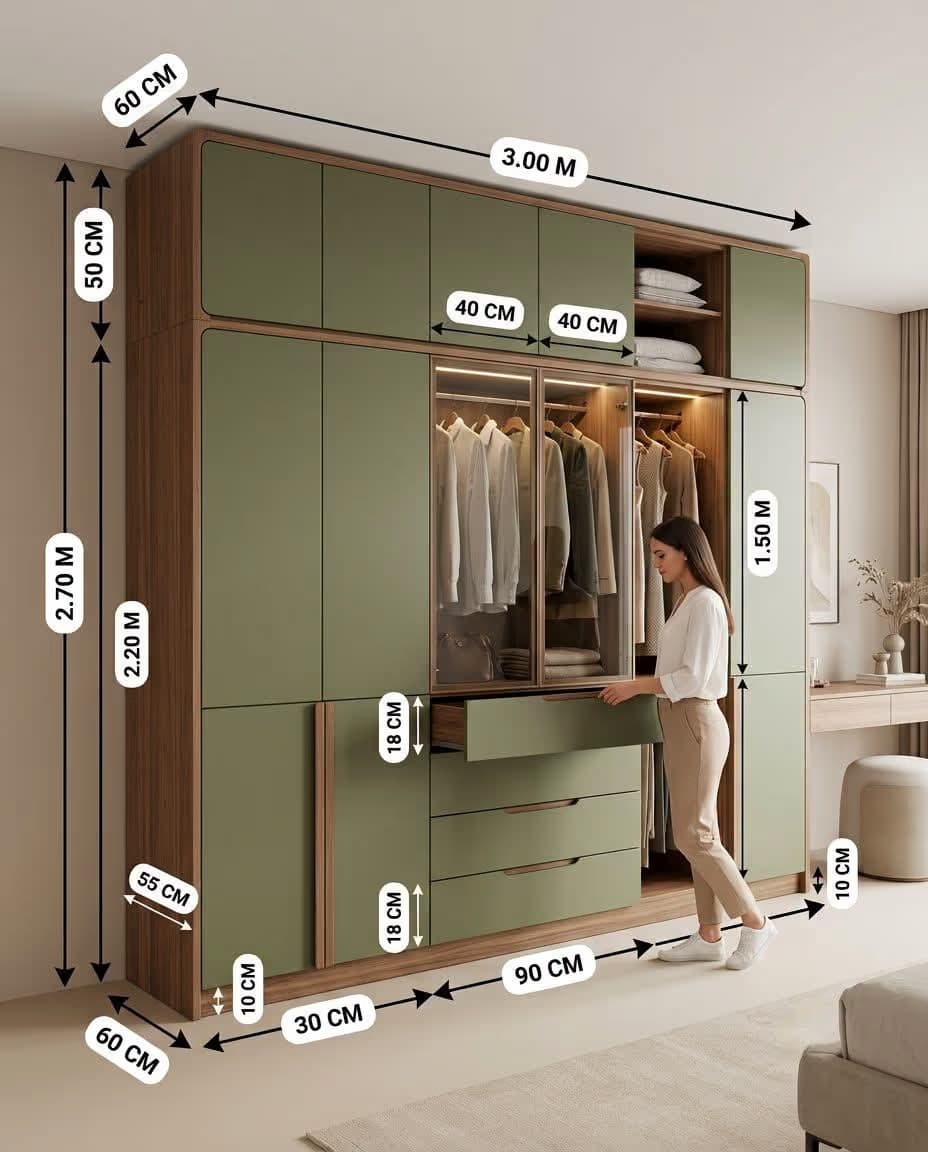
DrawingcompletedWorking Drawing
Dimensioned wardrobe drawing showing shutter sizes, internal shelving and loft — issued to site.
DrawingcompletedWorking Drawing
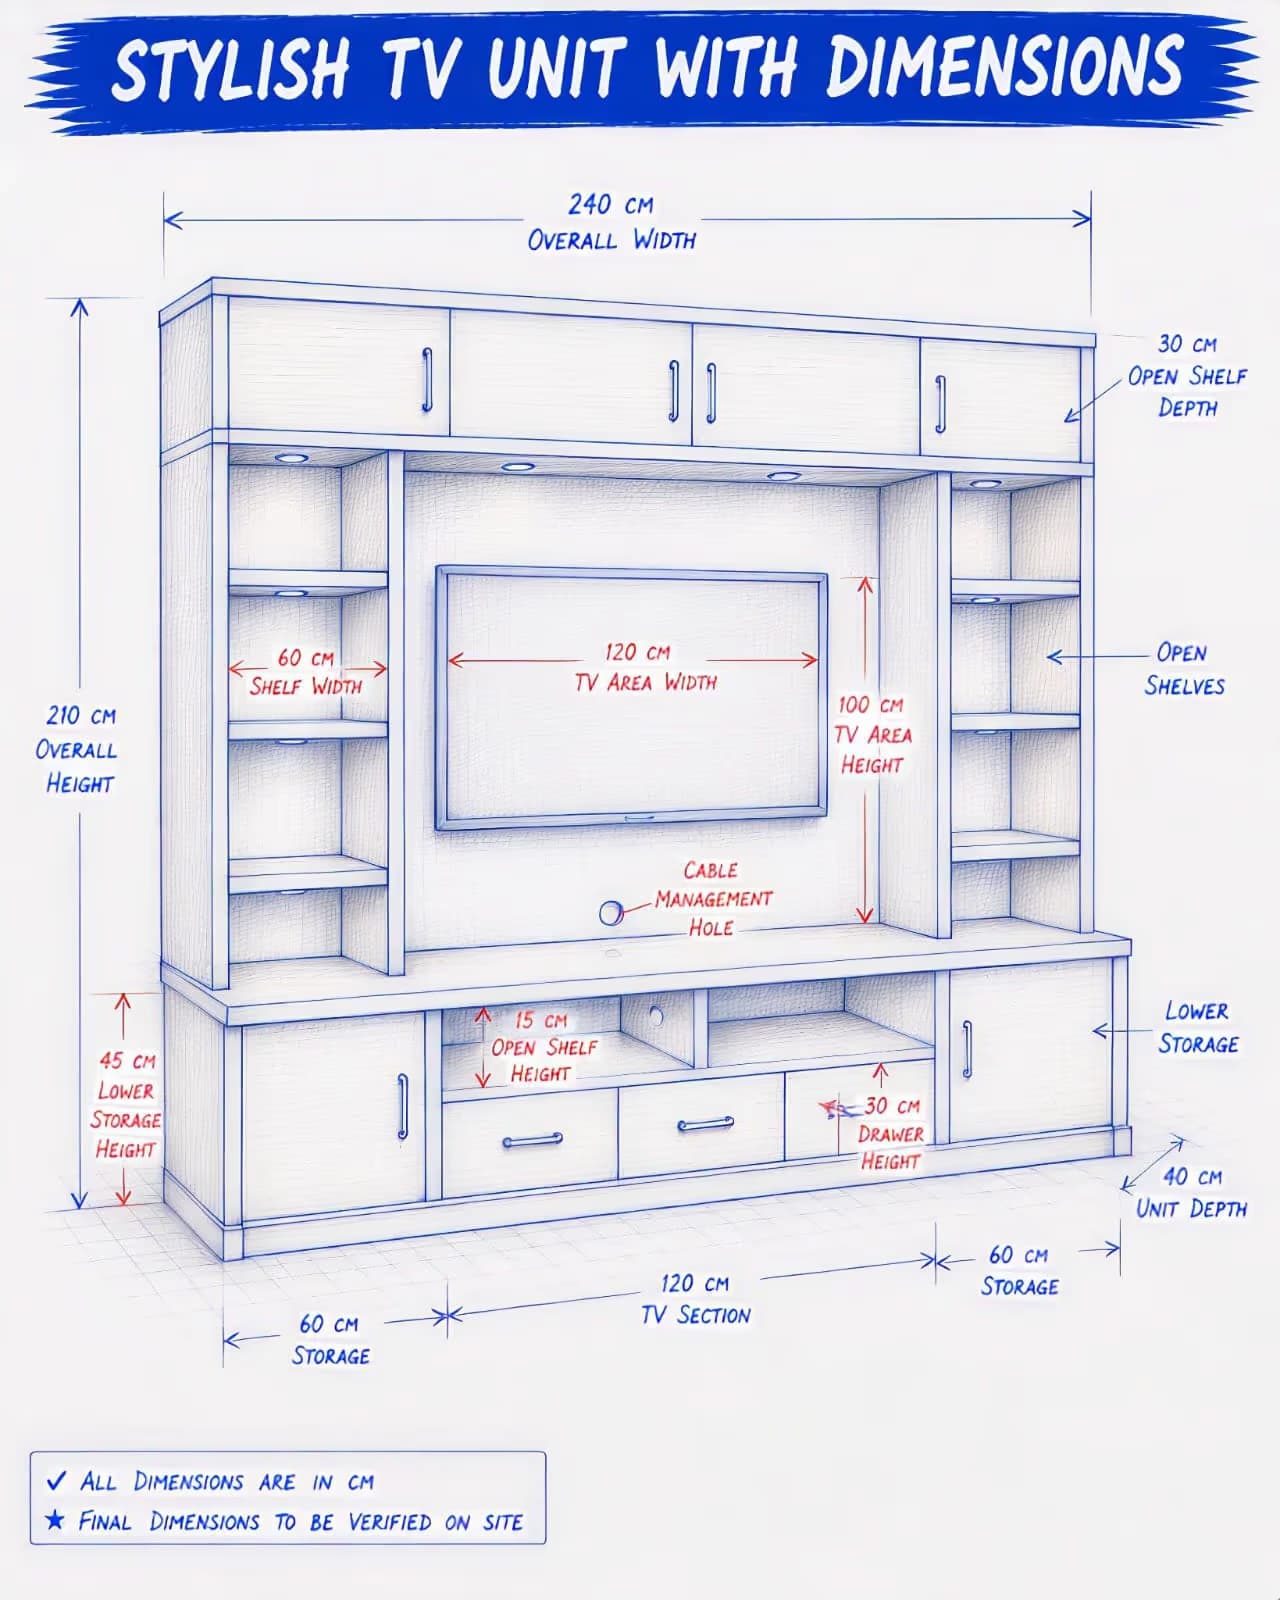
Elevation and section drawing for a wall-mounted TV unit with open display shelving.
DrawingcompletedWorking Drawing
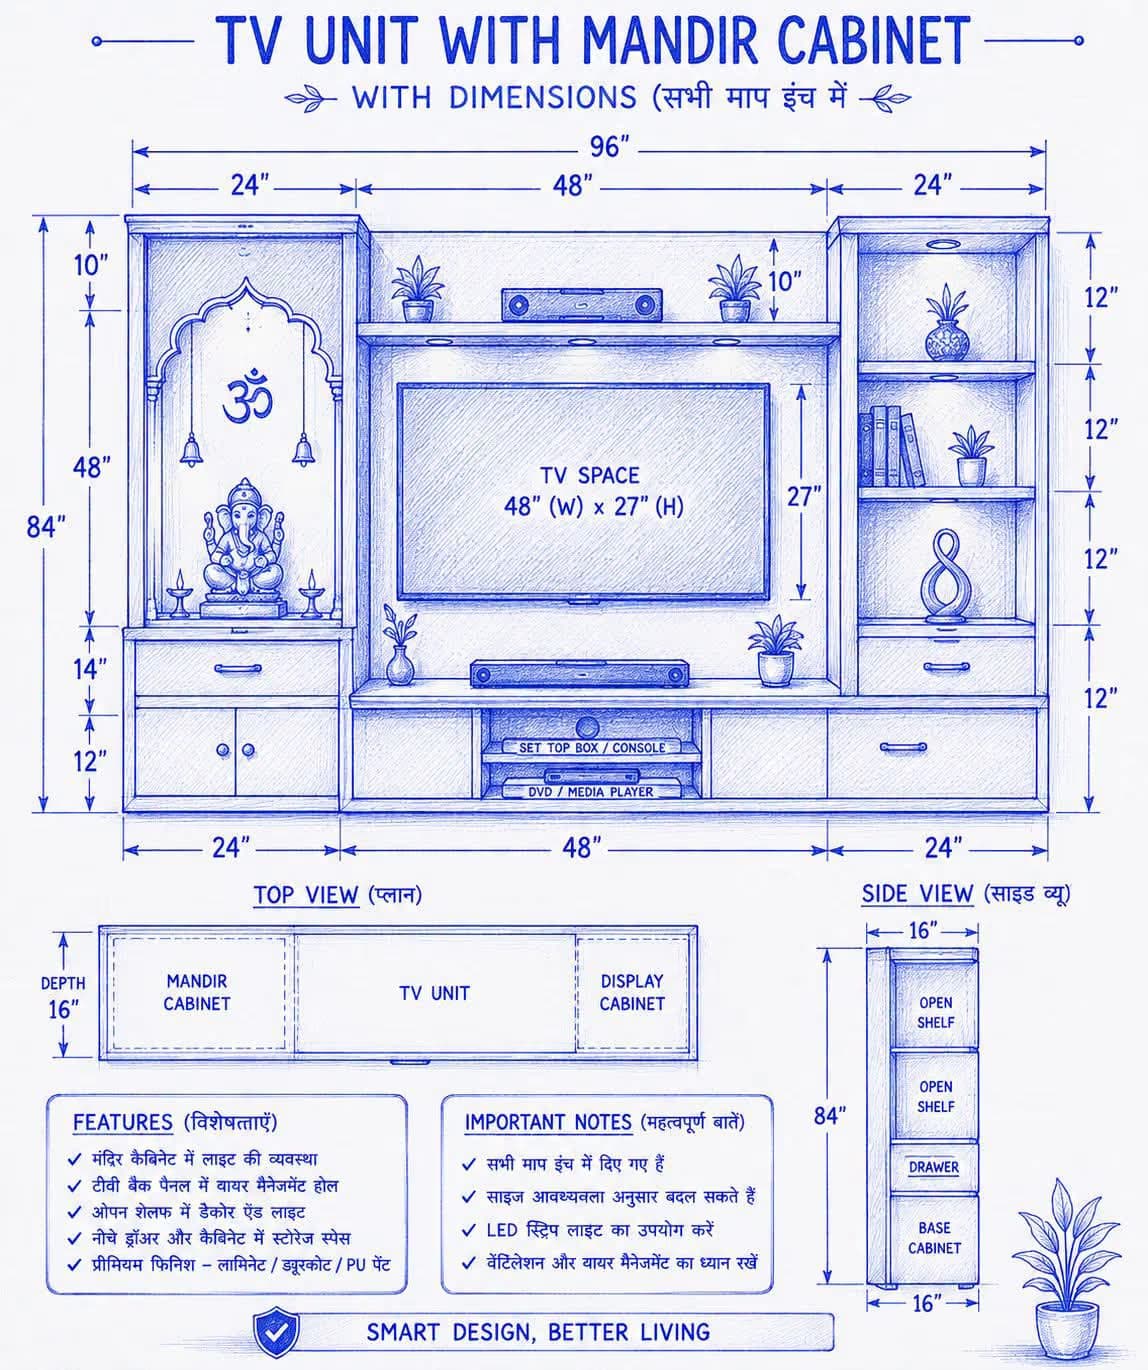
Dimensioned working drawing for a TV unit with integrated mandir cabinet — what the carpenter builds from.
Site visit, naksha aur estimate — sab kuch free. Bihar, Jharkhand aur UP mein kahin bhi.