
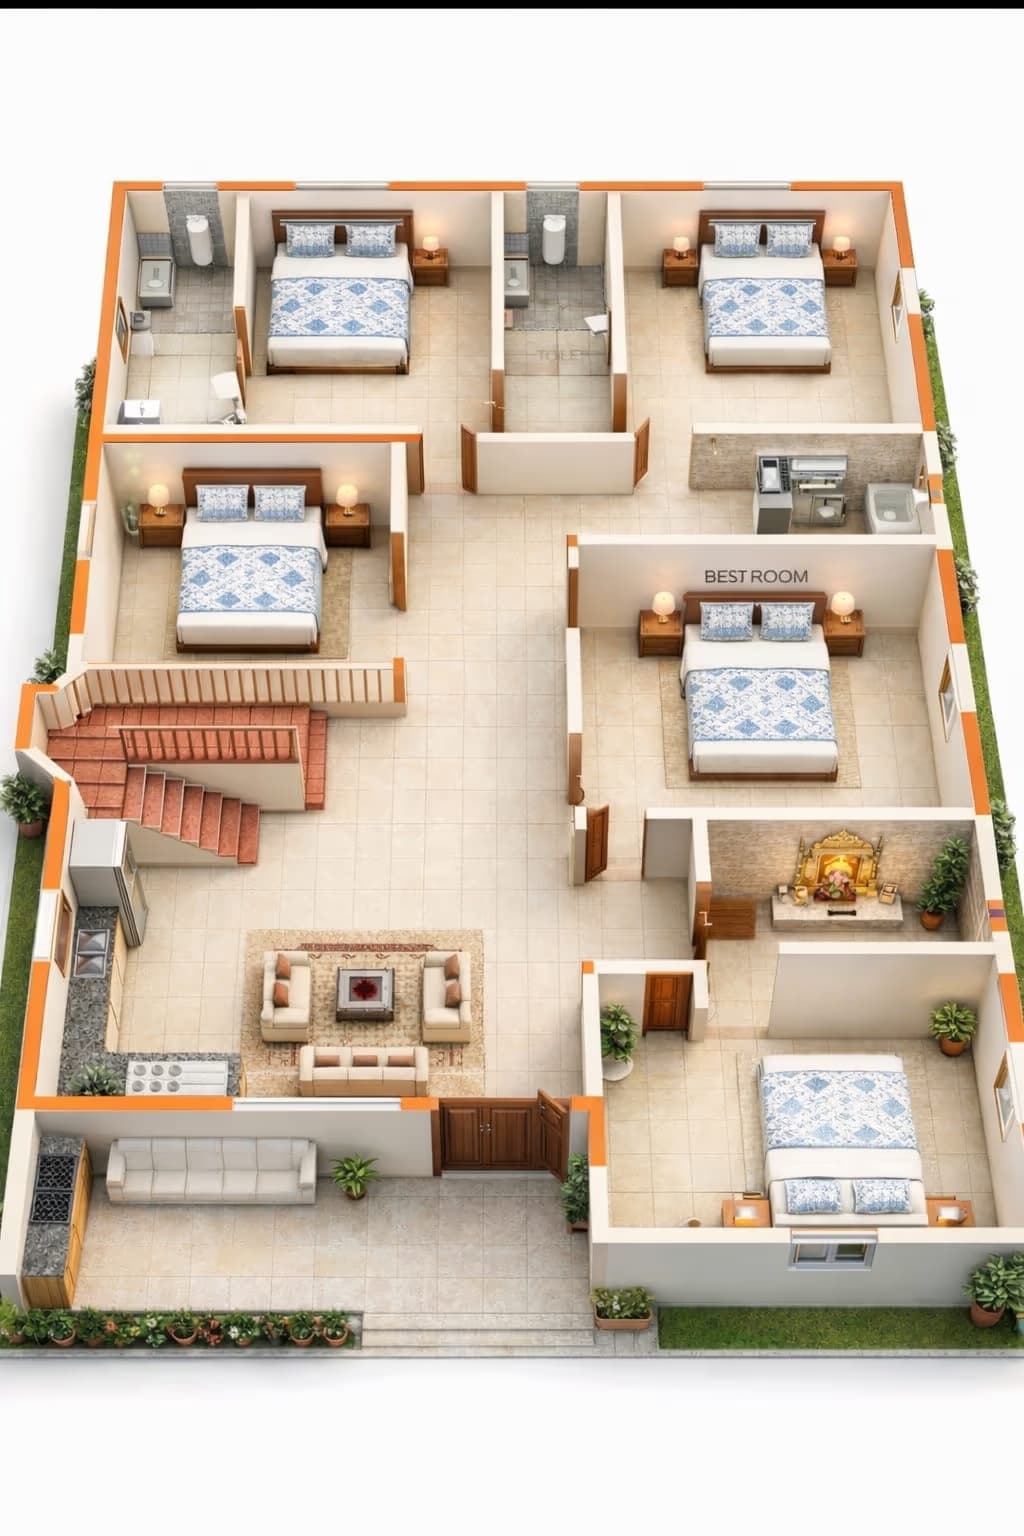
Architectural Design & Naksha
Ghar ka complete naksha — floor plan, elevation aur structural drawing, municipal approval ke liye ready.
- 2D Floor Plans
- Structural Drawings
- Vastu Planning
- Municipal Approval Drawings
2-4 Weeks320+ done
Architecture · Construction · Interiors
Naksha se lekar handover tak — MakeHouse Bihar, Jharkhand aur Uttar Pradesh mein complete home design aur construction services deta hai.
Ghar ka complete naksha — floor plan, elevation aur structural drawing, municipal approval ke liye ready.
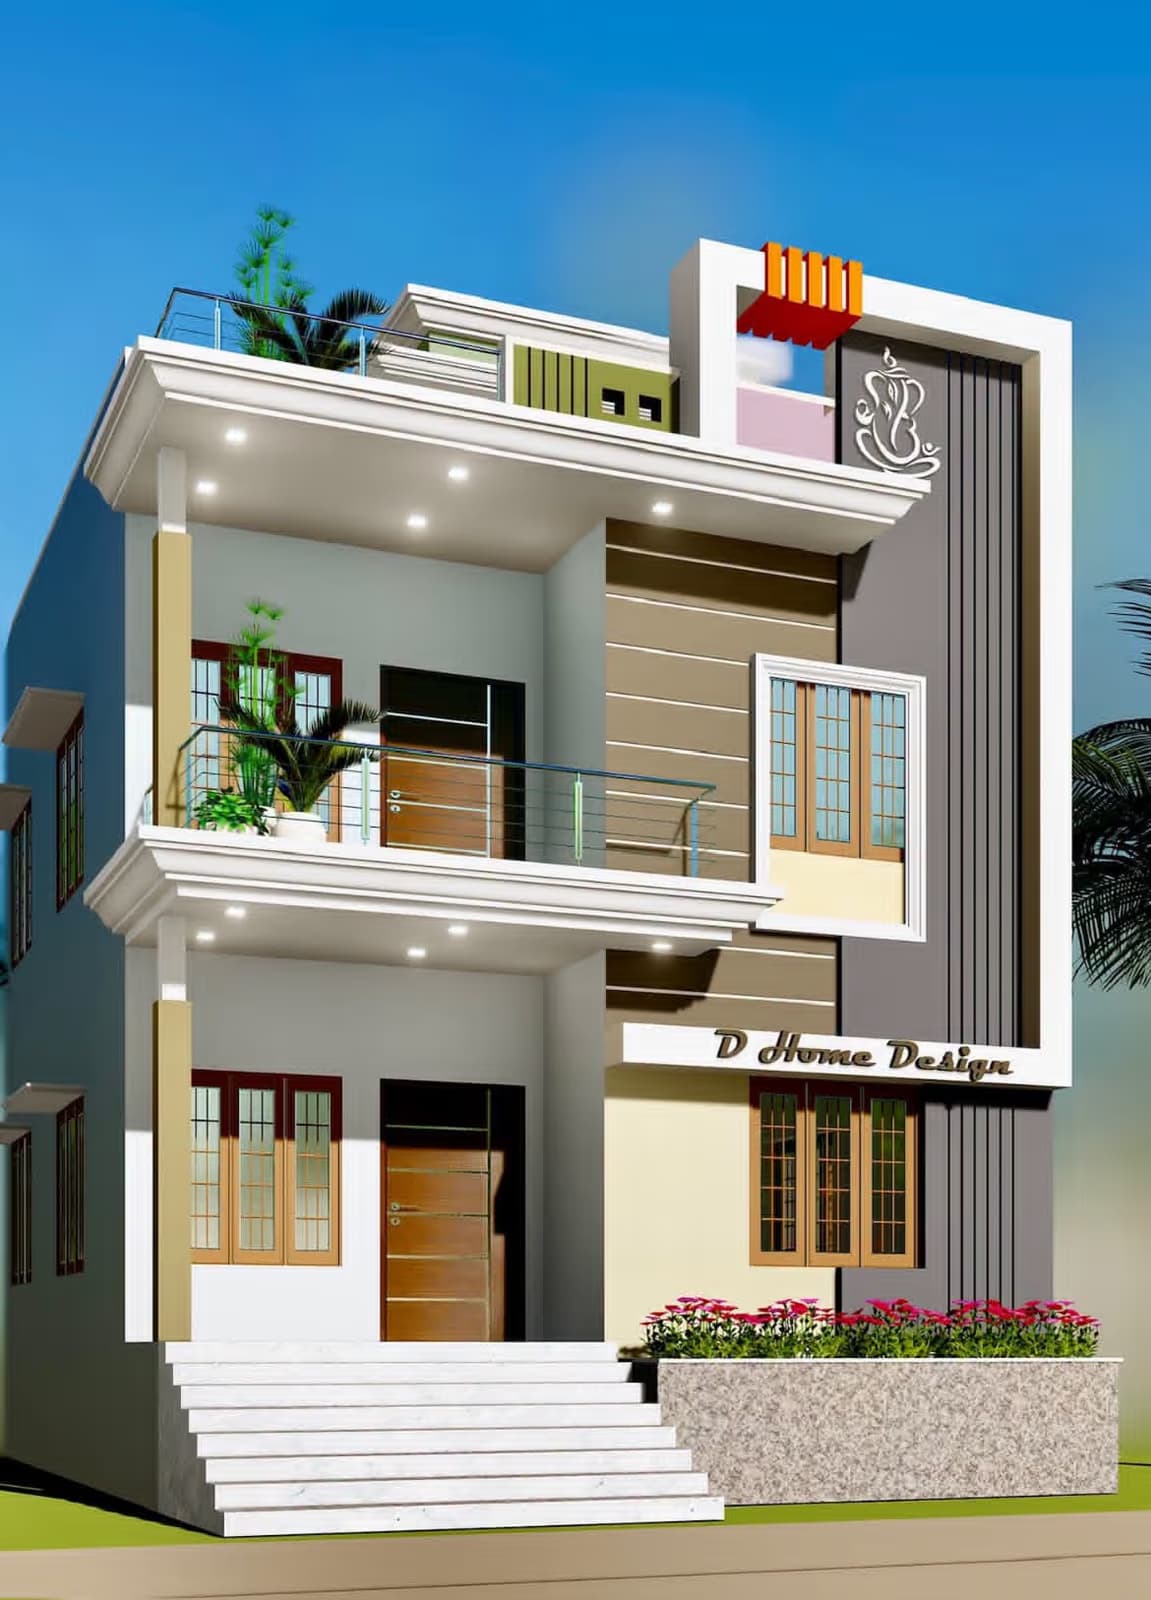
Foundation se finishing tak turnkey construction, apni site supervision aur quality-checked material ke saath.
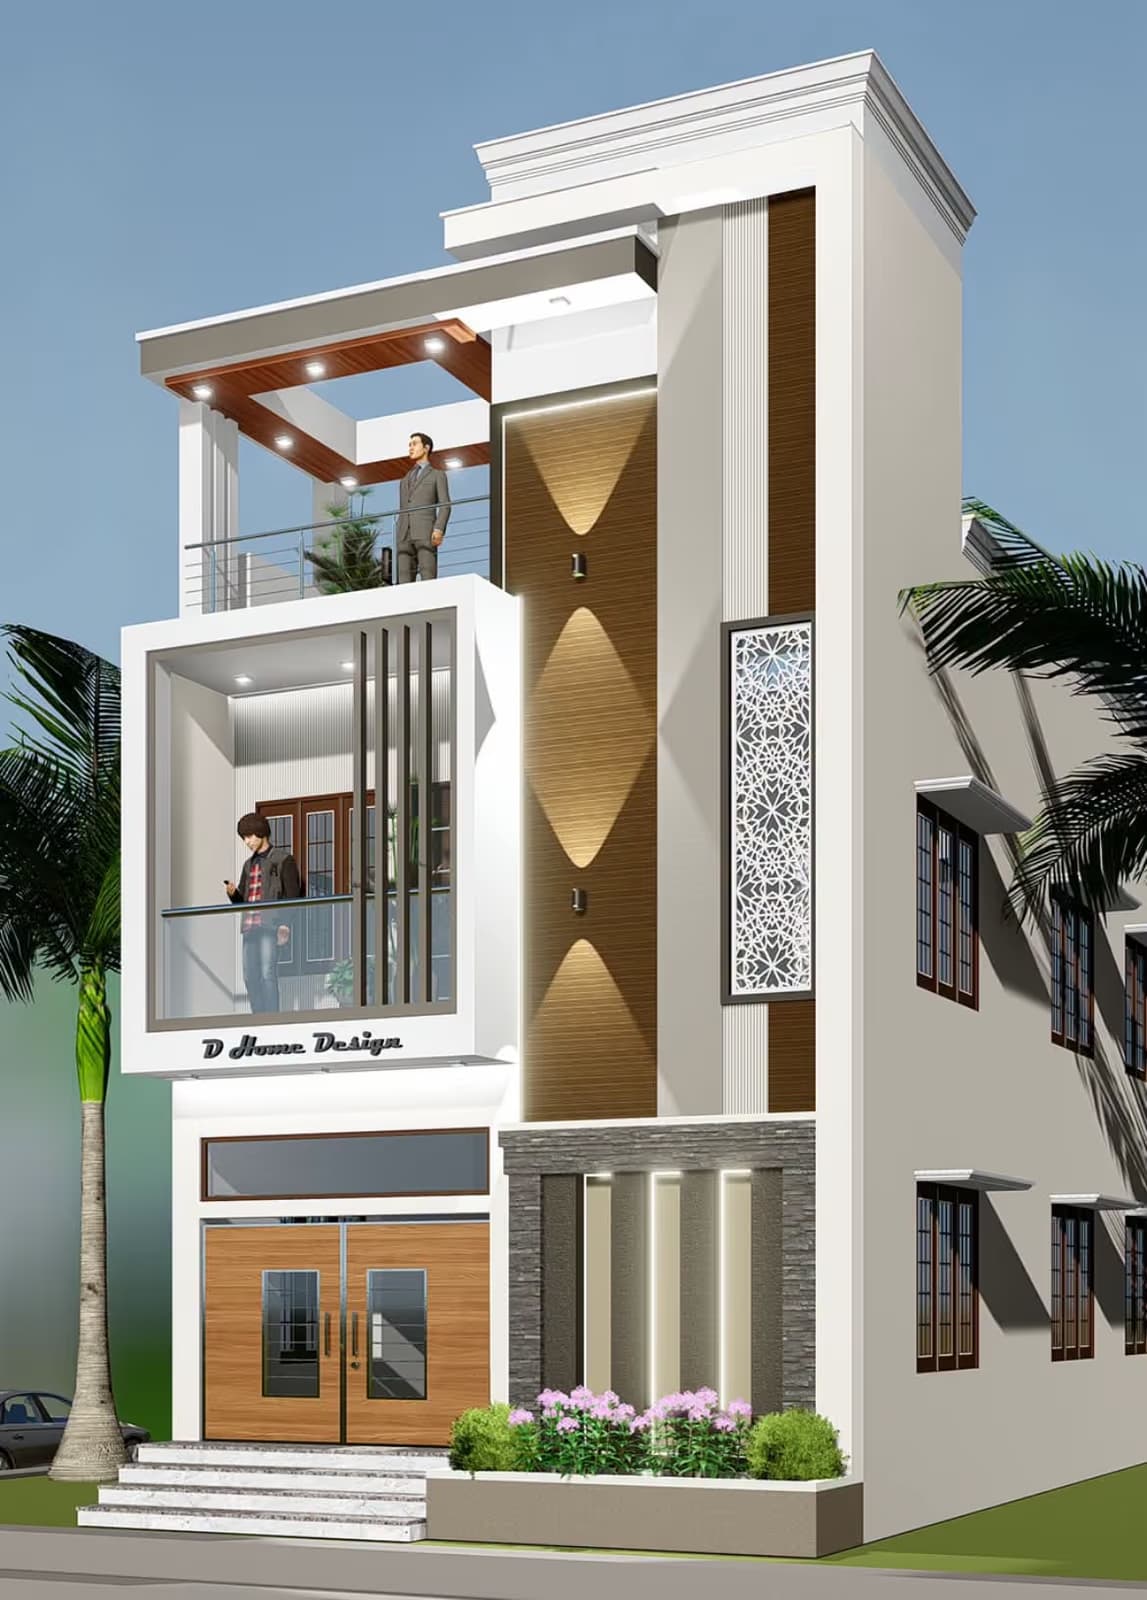
Construction se pehle apna ghar dekhein — photorealistic 3D elevation aur night-view rendering.
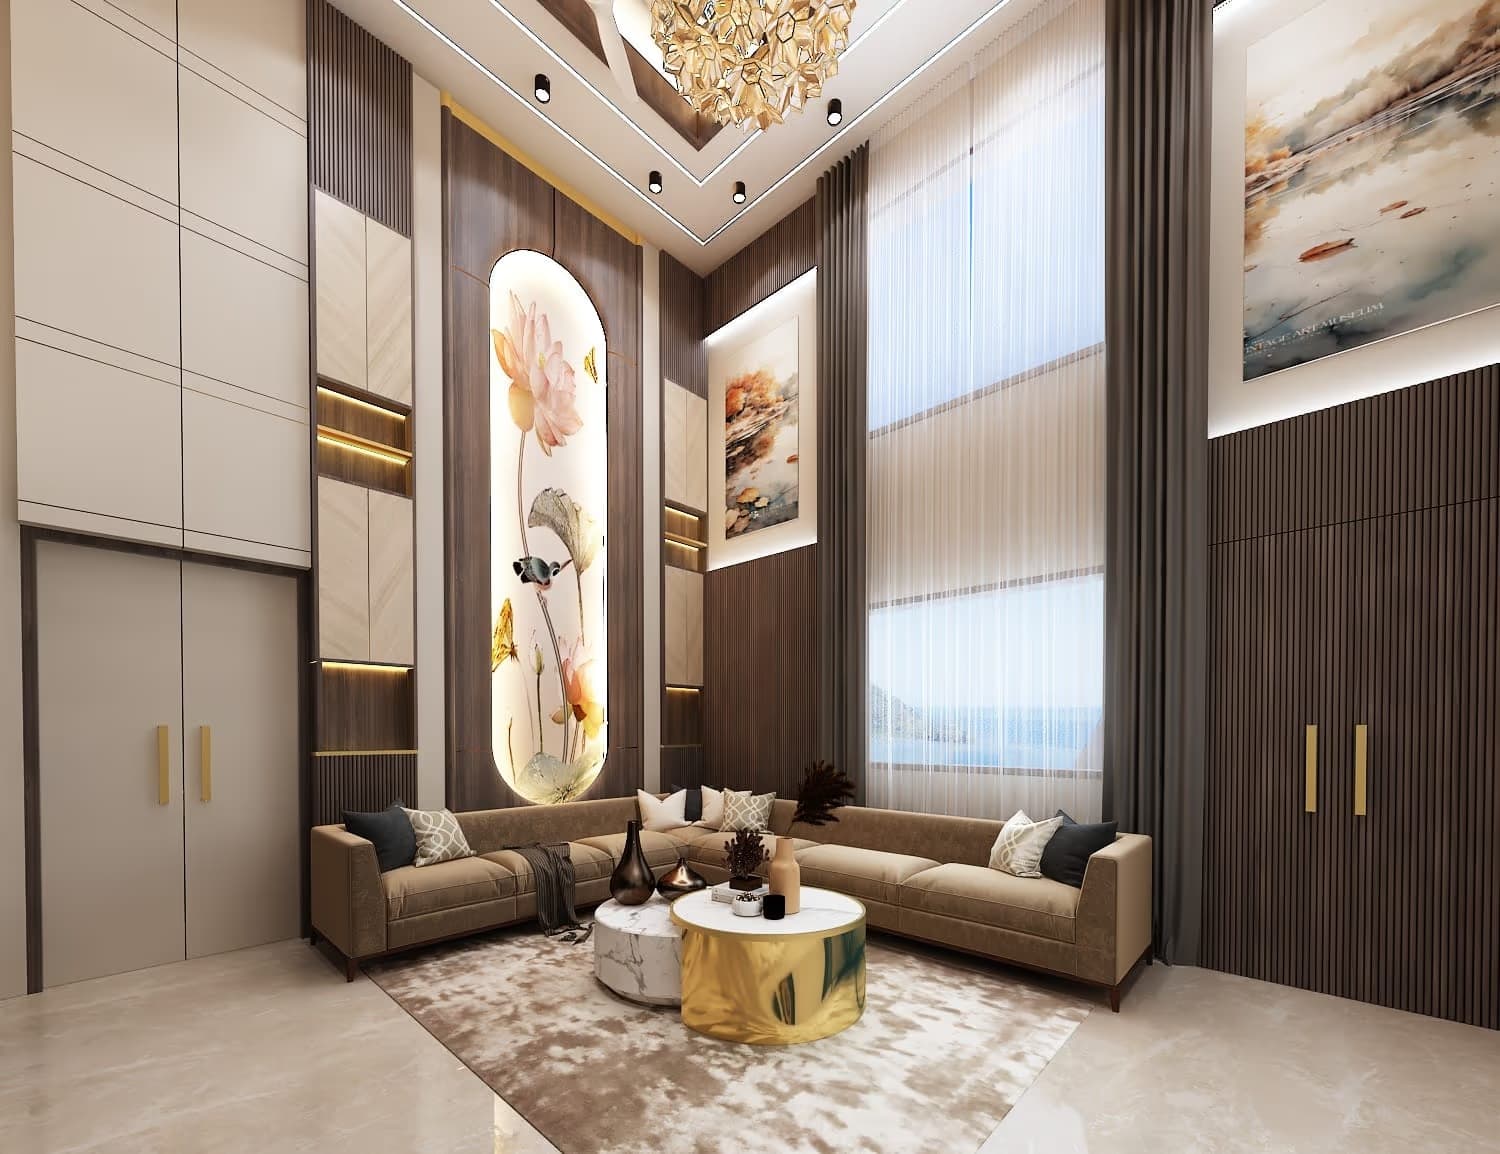
Modular kitchen, wardrobes, false ceiling aur lighting — complete interior execution with warranty.
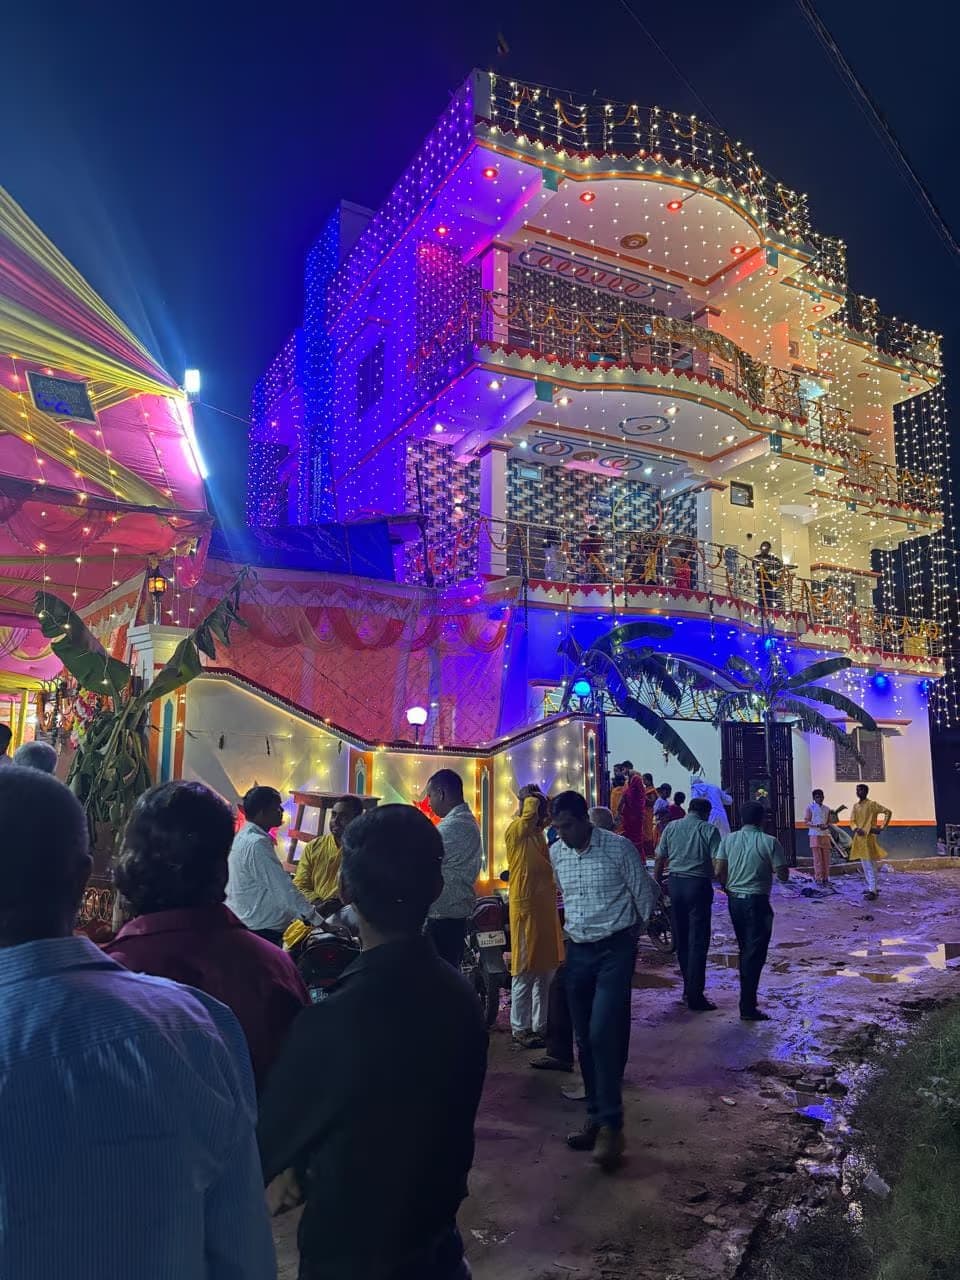
Plot dekhkar feasibility, budget estimate aur design strategy — Bihar, Jharkhand aur UP mein free first visit.
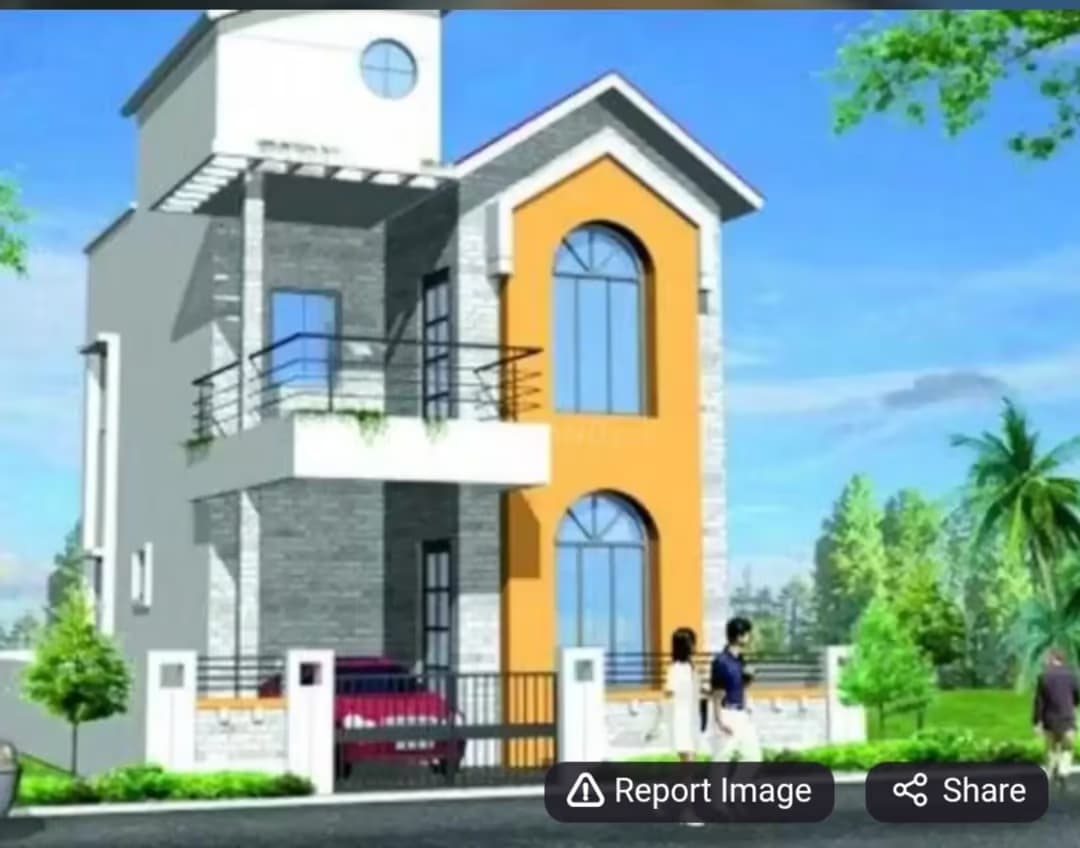
Purane ghar ko naya roop — structural repair, extension aur modern elevation upgrade.
How We Work
Aapki requirement, plot aur budget samajhte hain
Floor plan aur 3D elevation taiyar karte hain
Transparent, item-wise cost estimate dete hain
Apni supervision mein quality construction
Time par handover, warranty ke saath
Naksha, 3D elevation, construction ya interior — batayein, hum free estimate bhejenge.