
20x50 House Plan
1000 sq.ft. plot · 2-3 BHK · G+1 layout
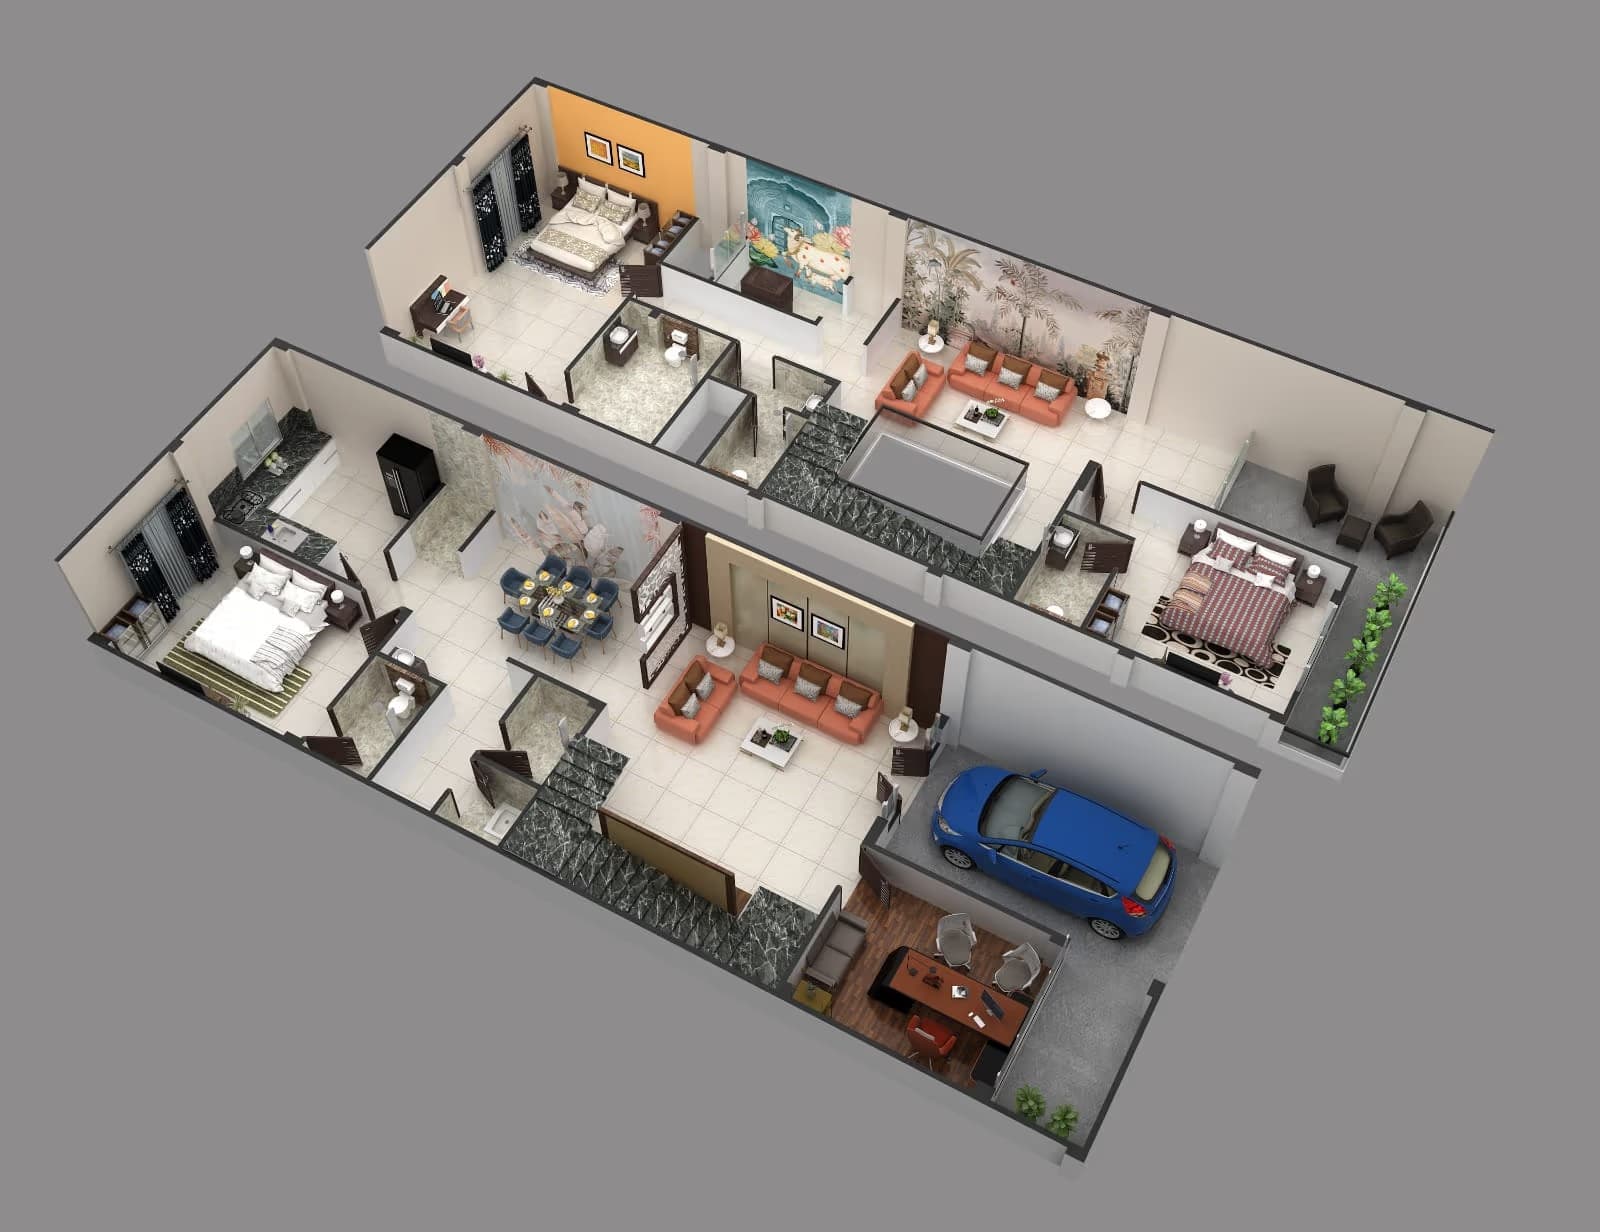
Narrow lekin gehra plot. Length ka faayda uthate hue front mein parking, beech mein living aur peeche kitchen ka arrangement sabse accha kaam karta hai.
Room-Wise Layout
Ground Floor
- Car porch
- Living + dining
- Kitchen with store
- Guest bedroom with toilet
- Staircase
First Floor
- Master bedroom with toilet
- Second bedroom with toilet
- Family lounge / study
- Balcony
20x50 Ghar Banane Ka Kharcha
G+1 (do floor) par kul built-up lagbhag 1,560 sq.ft. — uske hisaab se indicative cost:
₹21–25lakh
₹1350–1600 per sq.ft.
₹25–31lakh
₹1600–2000 per sq.ft.
₹31–41lakh
₹2000–2600 per sq.ft.
Yeh sirf indicative range hai. Actual cost plot ki soil condition, floor height, finishing aur material choices par depend karti hai — exact estimate ke liye free site visit book karein.
Is Size Par Dhyan Dene Wali Baatein
Beech ke kamre andhere na rahein, iske liye ek chhota internal light shaft (4x4 ft) bahut farak daalta hai.
Deep plot mein rear side utility aur wash area rakhna practical rehta hai.
20x50 Ka Naksha Banwayein
Apne plot ke hisaab se customised floor plan aur 3D elevation — free site visit ke saath.