
40x60 House Plan
2400 sq.ft. plot · 4-5 BHK · G+1 layout
Luxury kothi category. Ismein har room generous size ka hota hai, aur landscaping, porch aur terrace sab planned tareeke se aate hain.
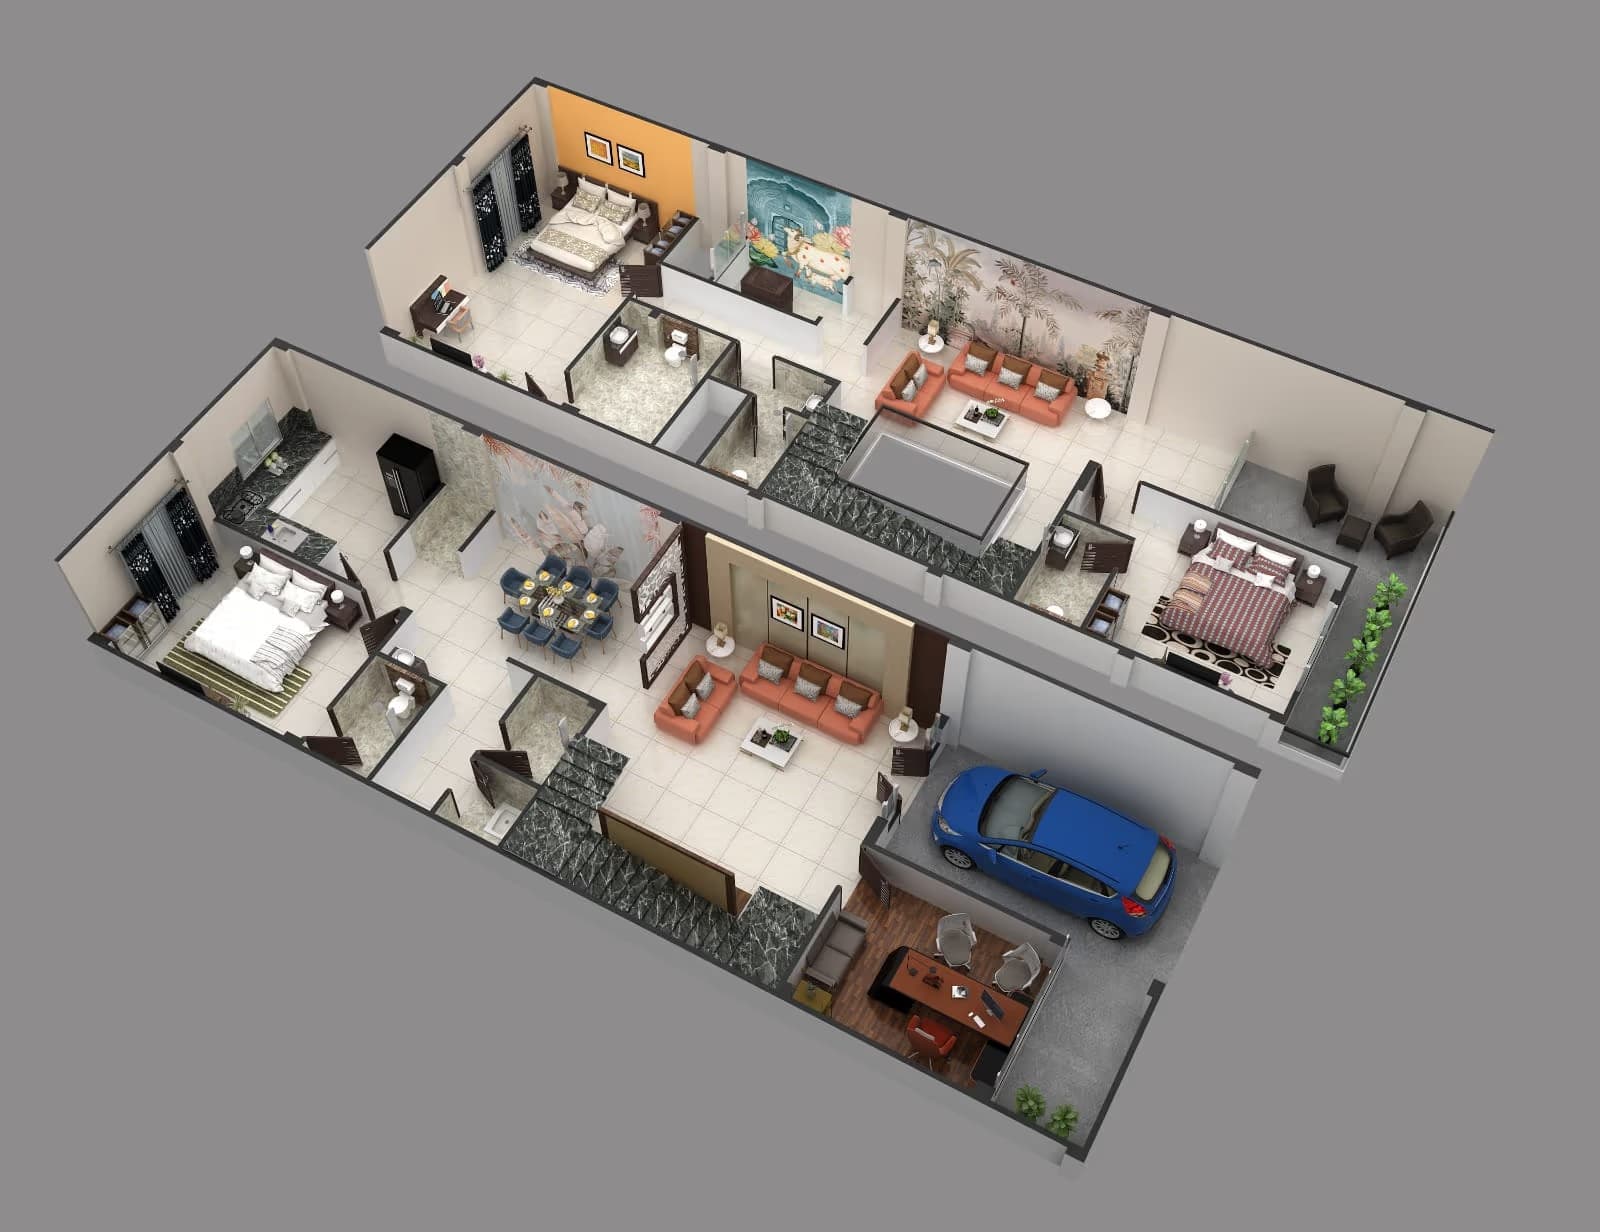
Room-Wise Layout
Ground Floor
- Double car porch
- Entrance lobby
- Drawing room
- Family living + formal dining
- Modular kitchen + store
- Guest bedroom
- Puja room
First Floor
- Master suite with walk-in wardrobe
- Three bedrooms with attached toilets
- Family lounge
- Open terrace
40x60 Ghar Banane Ka Kharcha
G+1 (do floor) par kul built-up lagbhag 3,800 sq.ft. — uske hisaab se indicative cost:
₹51–61lakh
₹1350–1600 per sq.ft.
₹61–76lakh
₹1600–2000 per sq.ft.
₹76–99lakh
₹2000–2600 per sq.ft.
Yeh sirf indicative range hai. Actual cost plot ki soil condition, floor height, finishing aur material choices par depend karti hai — exact estimate ke liye free site visit book karein.
Is Size Par Dhyan Dene Wali Baatein
Is size par central courtyard ya double-height living banana bahut accha lagta hai.
Rear side mein servant quarter aur utility alag rakhein.
40x60 Ka Naksha Banwayein
Apne plot ke hisaab se customised floor plan aur 3D elevation — free site visit ke saath.